Welcome to this exceptional detached 5-bedroom, 5-bathroom residence offering over 3,600 sq ft of beautifully designed above grade living space. Perfectly suited for large or growing families, this home showcases a spacious and functional main floor layout ideal for both everyday living and entertaining. The heart of the home is the chef-inspired kitchen, complete with granite countertops, a large center island, walk-in pantry, convenient servery area, and a bright eat-in breakfast area overlooking the backyard. A grand oak staircase with elegant wrought iron pickets makes a striking first impression. Upstairs, retreat to the expansive primary bedroom featuring a walk-in closet and a luxurious 5-piece ensuite. Generously sized secondary bedrooms and well-appointed bathrooms provide comfort and privacy for the entire family. The finished basement offers additional living space with the added convenience of a second staircase access from the laundry/mudroom. Located close to major highways, shopping, schools, parks, hospital and all amenities, this impressive home delivers space, style, and convenience in one outstanding package. A Must See!
For sale
C$1,698,800
1141 Quick St, Newmarket, ON L3X 0A6
5beds
5baths
Single Family Residence
Built in ----
5,242 Square Feet Lot
$-- Zestimate®
C$--/sqft
C$-- HOA
What's special
Chef-inspired kitchenGranite countertopsLarge center islandWalk-in pantryConvenient servery areaExpansive primary bedroomWalk-in closet
- 5 hours |
- 0 |
- 0 |
Zillow last checked:
Listing updated:
Listed by:
RE/MAX HALLMARK YORK GROUP REALTY LTD.
Source: TRREB,MLS®#: N13675544 Originating MLS®#: Toronto Regional Real Estate Board
Originating MLS®#: Toronto Regional Real Estate BoardFacts & features
Interior
Bedrooms & bathrooms
- Bedrooms: 5
- Bathrooms: 5
Primary bedroom
- Level: Second
- Dimensions: 6.88 x 5.18
Bedroom 2
- Level: Second
- Dimensions: 4.27 x 3.07
Bedroom 3
- Level: Second
- Dimensions: 4.27 x 2.54
Bedroom 4
- Level: Second
- Dimensions: 4.62 x 3.56
Bedroom 5
- Level: Second
- Dimensions: 3.91 x 3.2
Breakfast
- Level: Main
- Dimensions: 5.69 x 3.78
Breakfast
- Level: Main
- Dimensions: 5.84 x 5.05
Dining room
- Level: Main
- Dimensions: 5.89 x 3
Kitchen
- Level: Main
- Dimensions: 5.94 x 5.05
Laundry
- Level: Main
- Dimensions: 2.59 x 2.24
Office
- Level: Main
- Dimensions: 3.38 x 2.49
Other
- Level: Lower
- Dimensions: 4.5 x 3.99
Recreation
- Level: Lower
- Dimensions: 10.95 x 9.73
Heating
- Forced Air, Gas
Cooling
- Central Air
Appliances
- Included: Water Softener
Features
- Central Vacuum
- Flooring: Carpet Free
- Basement: Separate Entrance,Finished
- Has fireplace: Yes
- Fireplace features: Natural Gas
Interior area
- Living area range: 3500-5000 null
Property
Parking
- Total spaces: 6
- Parking features: Private, Garage Door Opener
- Has garage: Yes
Features
- Stories: 2
- Pool features: None
Lot
- Size: 5,242 Square Feet
- Features: Fenced Yard, Hospital, Public Transit, Rec./Commun.Centre, Pie Shaped Lot
Details
- Parcel number: 036201118
Construction
Type & style
- Home type: SingleFamily
- Property subtype: Single Family Residence
Materials
- Brick
- Foundation: Concrete, Poured Concrete
- Roof: Asphalt Shingle
Utilities & green energy
- Sewer: Sewer
Community & HOA
Location
- Region: Newmarket
Financial & listing details
- Annual tax amount: C$9,190
- Date on market: 8/14/2026
Price history
Price history is unavailable.
Public tax history
Tax history is unavailable.
Climate risks
Neighborhood: L3X
Nearby schools
GreatSchools rating
No schools nearby
We couldn't find any schools near this home.
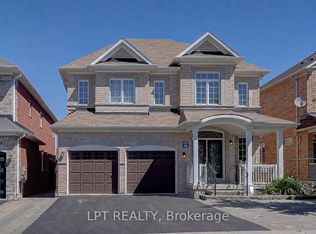
- C$1,680,0006 bd5 ba-- sqft1168 McTavish Dr, Newmarket, ON L3X0A7For Sale
- C$1,798,0004 bd5 ba-- sqft1135 Cenotaph Blvd, Newmarket, ON L3X0A7For Sale

- C$1,788,0004 bd4 ba-- sqft1183 McTavish Dr, Newmarket, ON L3X0A8For Sale
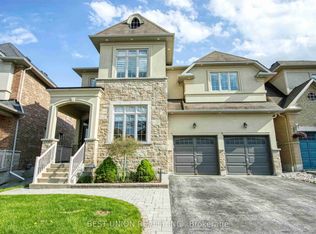
- C$1,628,0005 bd5 ba-- sqft1208 Atkins Dr, Newmarket, ON L3X0E1For Sale
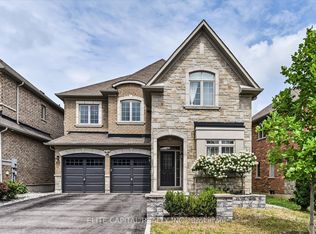
- C$--4 bd4 ba-- sqft1024 Blackhall Cres, Newmarket, ON L3X0B2Off Market
- C$1,399,0005 bd5 ba-- sqft1062 Blackhall Cres, Newmarket, ON L3X0B3For Sale
- C$4,3004 bd4 ba-- sqft12 Sikura Cir, Aurora, ON L4G3Y8For Rent
- C$--4 bd4 ba2.6k sqft1096 Sherman Brock Cir, Newmarket, ON L3X0B2Off Market
Similar homes
- C$1,799,0005 bd5 ba-- sqft1116 Veterans Way, Newmarket, ON L3X 0B2For Sale
 MLS ID #N13610290, HC REALTY GROUP INC.. TRREB
 - C$1,798,0004 bd5 ba-- sqft1135 Cenotaph Blvd, Newmarket, ON L3X 0A7For SaleMLS ID #N13538776, RE/MAX HALLMARK REALTY LTD.. TRREB
- C$1,499,9004 bd5 ba-- sqft49 Hamilton Dr, Newmarket, ON L3Y 3E7For Sale
 MLS ID #N13483428, RE/MAX REALTRON REALTY INC.. TRREB
 - C$1,999,0006 bd5 ba-- sqft673 Chaleur Pl, Newmarket, ON L3X 1L6For Sale
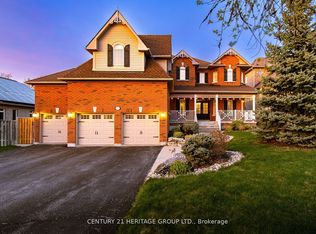 MLS ID #N13142224, CENTURY 21 HERITAGE GROUP LTD.. TRREB
 - C$1,749,8006 bd5 ba-- sqft545 Clifford Perry Pl, Newmarket, ON L3X 0J1For SaleMLS ID #N13495074, SUTTON GROUP-ADMIRAL REALTY INC.. TRREB
- C$1,049,0005 bd4 ba-- sqft276 Rhodes Cir, Newmarket, ON L3X 1V4For SaleMLS ID #N13643358, KELLER WILLIAMS REALTY CENTRES. TRREB
- C$1,439,0004 bd3 ba-- sqft233 Brimson Dr, Newmarket, ON L3X 1H8For SaleMLS ID #N13414578, RE/MAX REALTRON REALTY INC.. TRREB
- C$1,599,0004 bd4 ba-- sqft40 Hackett St, East Gwillimbury, ON L9N 0P8For SaleMLS ID #N13217088, RE/MAX HALLMARK FIRST GROUP REALTY LTD.. TRREB
- C$1,739,0004 bd4 ba-- sqft111 Pondmede Cres, Whitchurch Stouffville, ON L4A 0E3For SaleMLS ID #N13629298, GALLO REAL ESTATE LTD.. TRREB
- C$1,688,0005 bd4 ba-- sqft192 Robirwin St, Whitchurch Stouffville, ON L4A 0V6For SaleMLS ID #N13591716, RE/MAX ULTIMATE REALTY INC.. TRREB
- C$1,489,9004 bd4 ba-- sqft72 Carriage Shop Bnd, East Gwillimbury, ON L9N 0Y5For SaleMLS ID #N13640396, RE/MAX REALTRON REALTY INC.. TRREB
- C$1,790,0005 bd4 ba-- sqft18 Ken Betz Ct, Whitchurch Stouffville, ON L4A 4P5For SaleMLS ID #N13589644, HOMELIFE/FUTURE REALTY INC.. TRREB
- C$1,548,0005 bd5 ba-- sqft378 Lauderdale Dr, Vaughan, ON L6A 4K9For SaleMLS ID #N13632986, REMAX YOUR COMMUNITY REALTY. TRREB
- C$1,998,0004 bd3 ba-- sqft11 Pagean Dr, Richmond Hill, ON L4E 4R7For SaleMLS ID #N13476726, RE/MAX HALLMARK REALTY LTD.. TRREB
- C$1,798,0005 bd5 ba-- sqft156 Tower Hill Rd, Richmond Hill, ON L4E 4M1For SaleMLS ID #N13161948, RE/MAX REALTRON REALTY INC.. TRREB
- C$1,299,8005 bd4 ba-- sqft134 Humberland Dr, Richmond Hill, ON L4E 3Y7For SaleMLS ID #N13632514, RE/MAX REALTRON REALTY INC.. TRREB
- C$1,799,9995 bd5 ba-- sqft8 King Blvd, King, ON L7B 0P4For SaleMLS ID #N13512108, REMAX YOUR COMMUNITY REALTY. TRREB
- C$2,089,0004 bd5 ba-- sqft12 John Henry St, Vaughan, ON L4H 4W1For SaleMLS ID #N13662960, HOMELIFE SUPERSTARS REAL ESTATE LIMITED. TRREB
- C$1,225,0004 bd4 ba-- sqft793 Prest Way, Newmarket, ON L3X 0J7For SaleMLS ID #N13121246, COLDWELL BANKER THE REAL ESTATE CENTRE. TRREB
- C$1,699,0005 bd5 ba-- sqft21 Rennie Ave, Markham, ON L6B 0M9For SaleMLS ID #N13448426, RE/MAX REALTRON REALTY INC.. TRREB
