Nestled In One Of Whitchurch-Stouffville's Most Desirable Family-Friendly Neighbourhoods, This Beautifully Updated Freehold Townhome Offers The Perfect Blend Of Space, Style, And Modern Convenience. Freshly Painted Throughout And Move-In Ready, This Bright And Spacious Home Features 3+1 Bedrooms, 3 Bathrooms, A Built-In Double-Car Garage, Parking For Up To Four Vehicles, And A Thoughtfully Designed Sun-Filled Layout Ideal For Growing Families.The Main Living Level Showcases Soaring 9-Foot Ceilings And An Elegant Open-Concept Design That Seamlessly Connects The Living, Dining, And Kitchen Areas, Creating A Warm And Inviting Space For Everyday Living And Effortless Entertaining. Elegant Hardwood Stairs With Wrought Iron Pickets Add Timeless Character And Architectural Appeal, While The Beautifully Appointed Kitchen Features Granite Countertops, Custom Cabinetry, A Stylish Backsplash, Ample Storage, And A Generous Centre Island Overlooking The Breakfast Area. Walk Out To A Spacious Private Deck, Perfect For Summer BBQs, Outdoor Dining.The Upper Level Offers Three Generously Sized Bedrooms And Two Full Bathrooms. The Spacious Primary Suite Serves As A Private Retreat, Complete With A Walk-In Closet, A 4-Piece Ensuite, And Its Own Private Balcony.Direct Access To The Built-In Double-Car Garage, An EV Charging Outlet For Added Convenience, And Thoughtfully Designed Living Spaces That Seamlessly Blend Comfort, Functionality, And Contemporary Style.Perfectly Situated Just Minutes From Parks, Walking Trails, Golf Courses, Shopping, Grocery Stores, Restaurants, Community Centres, Stouffville GO Station, York Region Transit, Highway 48, And Highway 404, This Home Also Offers Easy Access To Local Wineries, Treetop Trekking.
For sale
C$769,000
9 Milt Storey Ln, Whitchurch Stouffville, ON L4A 1Y6
4beds
3baths
Townhouse
Built in ----
1,331 Square Feet Lot
$-- Zestimate®
C$--/sqft
C$-- HOA
What's special
- 14 days |
- 32 |
- 2 |
Zillow last checked:
Listing updated:
Listed by:
EXP REALTY
Source: TRREB,MLS®#: N13653644 Originating MLS®#: Toronto Regional Real Estate Board
Originating MLS®#: Toronto Regional Real Estate BoardFacts & features
Interior
Bedrooms & bathrooms
- Bedrooms: 4
- Bathrooms: 3
Primary bedroom
- Description: Primary Bedroom
- Level: Third
- Area: 11.56 Square Meters
- Area source: Other
- Dimensions: 3.73 x 3.10
Bedroom 2
- Description: Bedroom 2
- Level: Third
- Area: 8.05 Square Meters
- Area source: Other
- Dimensions: 2.64 x 3.05
Bedroom 3
- Description: Bedroom 3
- Level: Third
- Area: 9.1 Square Meters
- Area source: Other
- Dimensions: 2.44 x 3.73
Den
- Description: Den
- Level: Main
- Area: 9.11 Square Meters
- Area source: Other
- Dimensions: 3.14 x 2.90
Dining room
- Description: Dining Room
- Level: Second
- Area: 15.02 Square Meters
- Area source: Other
- Dimensions: 5.18 x 2.90
Great room
- Description: Great Room
- Level: Second
- Area: 24.45 Square Meters
- Area source: Other
- Dimensions: 5.18 x 4.72
Kitchen
- Description: Kitchen
- Level: Second
- Area: 12.12 Square Meters
- Area source: Other
- Dimensions: 4.11 x 2.95
Utility room
- Description: Utility Room
- Level: Basement
- Area: 27.35 Square Meters
- Area source: Other
- Dimensions: 5.28 x 5.18
Heating
- Forced Air, Gas
Cooling
- Central Air
Features
- Other
- Basement: Unfinished
- Has fireplace: No
Interior area
- Living area range: 1500-2000 null
Property
Parking
- Total spaces: 4
- Parking features: Private
- Has attached garage: Yes
Features
- Stories: 3
- Pool features: None
- Waterfront features: None
Lot
- Size: 1,331 Square Feet
Details
- Parcel number: 037191928
Construction
Type & style
- Home type: Townhouse
- Property subtype: Townhouse
- Attached to another structure: Yes
Materials
- Brick
- Foundation: Poured Concrete
- Roof: Flat
Utilities & green energy
- Sewer: Sewer
Community & HOA
Location
- Region: Whitchurch Stouffville
Financial & listing details
- Annual tax amount: C$4,944
- Date on market: 8/8/2026
Price history
Price history is unavailable.
Public tax history
Tax history is unavailable.
Climate risks
Neighborhood: L4A
Nearby schools
GreatSchools rating
No schools nearby
We couldn't find any schools near this home.
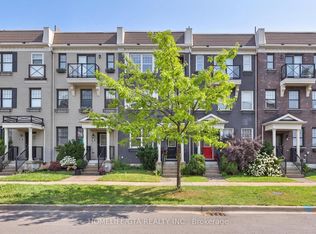
- C$888,0004 bd4 ba-- sqft52 Baker Hill Blvd, Whitchurch Stouffville, ON L4A1Y6For Sale
- C$1,120,0002 bd2 ba-- sqft25 Baker Hill Blvd #118, Whitchurch Stouffville, ON L4A4R5For Sale
- C$799,9882 bd2 ba-- sqft25 Baker Hill Blvd #417, Whitchurch Stouffville, ON L4A4R5For Sale

- C$719,0002 bd2 ba-- sqft25 Baker Hill Blvd #312, Whitchurch Stouffville, ON L4A4R5For Sale

- C$749,9002 bd2 ba-- sqft25 Baker Hill Blvd #610, Whitchurch Stouffville, ON L4A4R5For Sale
- C$--2 bd2 ba-- sqft35 Baker Hill Blvd #404, Whitchurch Stouffville, ON L4A1P8Off Market
- C$789,0002 bd3 ba-- sqft18 Wimshaw Ln, Whitchurch Stouffville, ON L4A1Y4For Sale
- C$3,1503 bd3 ba-- sqft114 Baker Hill Blvd, Whitchurch Stouffville, ON L4A1Y4For Rent
Similar homes
- C$849,9003 bd4 ba-- sqft282 Sandale Rd, Whitchurch Stouffville, ON L4A 0Y4For Sale
 MLS ID #N13072184, REALTRIUM REALTY. TRREB
 - C$899,0005 bd2 ba-- sqft608 Rupert Ave, Whitchurch Stouffville, ON L4A 1W1For Sale
 MLS ID #N13608874, EXP REALTY. TRREB
 - C$724,9994 bd4 ba-- sqft6 Poplar Cres, Aurora, ON L4G 3L3For Sale
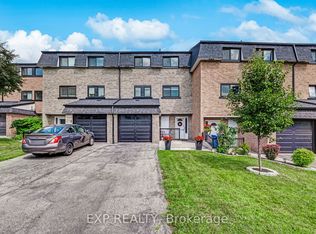 MLS ID #N13611808, EXP REALTY. TRREB
 - C$684,9003 bd2 ba-- sqft3 Battenberg Ct, East Gwillimbury, ON L0G 1M0For Sale
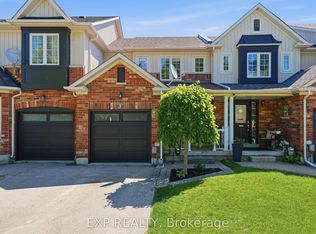 MLS ID #N13661616, EXP REALTY. TRREB
 - C$858,0003 bd4 ba-- sqft104 Gordon Cir, Newmarket, ON L3Y 0C9For SaleMLS ID #N13633116, EXP REALTY. TRREB
- C$890,0003 bd3 ba-- sqft11750 9th Line #423, Whitchurch Stouffville, ON L4A 5G1For SaleMLS ID #N13070336, RE/MAX EXCEL REALTY LTD.. TRREB
- C$1,128,0003 bd3 ba-- sqft4259 Major Mackenzie Dr E, Markham, ON L6C 3L5For SaleMLS ID #N13666614, EXP REALTY. TRREB
- C$779,9994 bd3 ba-- sqft224 Aylesworth Ave, Toronto, ON M1N 2J6For SaleMLS ID #E13635366, EXP REALTY. TRREB
- C$899,0005 bd3 ba-- sqft33 Karl Williams Ln, Markham, ON L3S 0C7For SaleMLS ID #N12996348, EXP REALTY. TRREB
- C$1,088,0004 bd4 ba-- sqft20 Lord Melborne St, Markham, ON L6C 0Z5For SaleMLS ID #N13660366, LYF REALTY. TRREB
- C$1,068,9004 bd3 ba-- sqft50 Allegranza Ave, Vaughan, ON L4H 4P2For SaleMLS ID #N13684864, ROYAL LEPAGE MAXIMUM REALTY. TRREB
- C$879,9004 bd3 ba-- sqft2964 Peter Matthews Dr, Pickering, ON L1X 0R7For SaleMLS ID #E13483090, EXP REALTY. TRREB
- C$735,0003 bd2 ba-- sqft102 Red River Cres, Toronto, ON M1B 1Z6For SaleMLS ID #E13502536, EXP REALTY. TRREB
- C$799,9993 bd2 ba-- sqft20 Marlena Dr, Toronto, ON M1E 2Z1For SaleMLS ID #E13665960, EXP REALTY. TRREB
- C$1,148,0003 bd4 ba-- sqft46 Fred McLaren Blvd, Markham, ON L6E 0N5For SaleMLS ID #N13693192, PROPERTY.CA INC.. TRREB
- C$817,0002 bd3 ba-- sqft9 Phelps Ln #18, Richmond Hill, ON L4E 1J4For SaleMLS ID #N13225670, PROXY REAL PROPERTY INC.. TRREB
- C$1,150,0003 bd3 ba-- sqft39 Percy Reesor St, Markham, ON L6C 0M9For SaleMLS ID #N13648346, ANJIA REALTY. TRREB
- C$829,9004 bd2 ba-- sqft825 Bem Ave, Pickering, ON L1W 1X2For SaleMLS ID #E13667818, EXP REALTY. TRREB
- C$999,9003 bd4 ba-- sqft265 Kirkham Dr, Markham, ON L3S 0E9For SaleMLS ID #N13676810, RE/MAX ELEVATE. TRREB
- C$699,0005 bd3 ba-- sqft28 Sommerset Way #1716, Toronto, ON M2N 6W7For SaleMLS ID #C13622046, EXP REALTY. TRREB
