Sun Filled South Facing End Unit Freehold Townhouse Located In The Highly Desirable Langstaff Community. Fully Renovated In 2023 With Premium Finishes And Exceptional Attention To Detail. Features Smooth Ceilings Throughout, Modern Kitchen With Two Separate Sinks, Elegant Backsplash, Undermount Lighting. Professionally Landscaped Front And Backyard. Long Driveway With Parking For 2 Cars. Close To All Amenities. Steps To Parks, Schools, Bus Stops, Restaurants, and Shopping Plaza. Minutes To Hwy 407, Hwy 404, And GO Station. Move In Ready. Must See!
For sale
C$1,298,000
12 Silver Linden Dr, Richmond Hill, ON L4B 3S8
3beds
3baths
Townhouse
Built in ----
2,348 Square Feet Lot
$-- Zestimate®
C$--/sqft
C$-- HOA
What's special
Smooth ceilings throughoutElegant backsplashUndermount lighting
- 34 days
- 24
- 1
Zillow last checked:
Listing updated:
Listed by:
SKYLAND REALTY INC.
Source: TRREB,MLS®#: N13608738 Originating MLS®#: Toronto Regional Real Estate Board
Originating MLS®#: Toronto Regional Real Estate BoardFacts & features
Interior
Bedrooms & bathrooms
- Bedrooms: 3
- Bathrooms: 3
Primary bedroom
- Level: Second
- Dimensions: 4.89 x 3.74
Bedroom 2
- Level: Second
- Dimensions: 3.37 x 3.07
Bedroom 3
- Level: Second
- Dimensions: 3.3 x 3.27
Other
- Level: Basement
- Dimensions: 0 x 0
Dining room
- Level: Ground
- Dimensions: 4.52 x 3.89
Family room
- Level: Ground
- Dimensions: 4.08 x 3.6
Kitchen
- Level: Ground
- Dimensions: 5.75 x 2.2
Laundry
- Level: Basement
- Dimensions: 4.24 x 3.4
Living room
- Level: Ground
- Dimensions: 4.52 x 3.89
Recreation
- Level: Basement
- Dimensions: 5.24 x 3.05
Heating
- Forced Air, Gas
Cooling
- Central Air
Appliances
- Included: Water Softener, Water Heater Owned
Features
- Flooring: Carpet Free
- Basement: Finished
- Has fireplace: No
Interior area
- Living area range: 1500-2000 null
Property
Parking
- Total spaces: 3
- Parking features: Private
- Has garage: Yes
Features
- Stories: 2
- Patio & porch: Enclosed
- Exterior features: Landscaped, Paved Yard
- Pool features: None
Lot
- Size: 2,348 Square Feet
Details
- Parcel number: 031101005
Construction
Type & style
- Home type: Townhouse
- Property subtype: Townhouse
Materials
- Brick
- Foundation: Concrete
- Roof: Asphalt Shingle
Utilities & green energy
- Sewer: Sewer
Community & HOA
Location
- Region: Richmond Hill
Financial & listing details
- Annual tax amount: C$5,483
- Date on market: 7/27/2026
Price history
Price history is unavailable.
Public tax history
Tax history is unavailable.
Climate risks
Neighborhood: L4B
Nearby schools
GreatSchools rating
No schools nearby
We couldn't find any schools near this home.
- C$1,298,0004 bd4 ba-- sqft33 Levellands Cres, Richmond Hill, ON L4B0A5For Sale

- C$1,099,0004 bd4 ba-- sqft40 Silver Linden Dr, Richmond Hill, ON L4B3S8For Sale

- C$3,8004 bd3 ba-- sqft104 Revelstoke Cres, Richmond Hill, ON L4B4T4For Rent

- C$1,104,0003 bd3 ba-- sqft71 Levellands Cres, Richmond Hill, ON L4B0A5New Construction
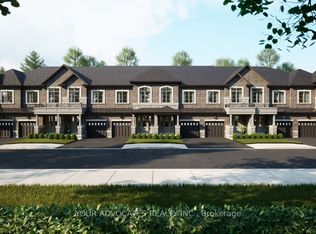
Similar homes
- C$1,298,0004 bd4 ba-- sqft17 Pugsley Ave, Richmond Hill, ON L4C 8B6For Sale
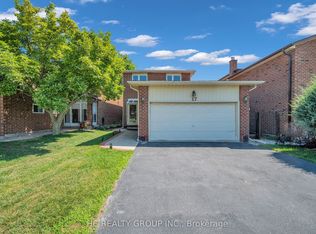 MLS ID #N13649926, HC REALTY GROUP INC.. TRREB
 - C$1,238,0005 bd3 ba-- sqft219 Bay Thorn Dr, Markham, ON L3T 3V6For Sale
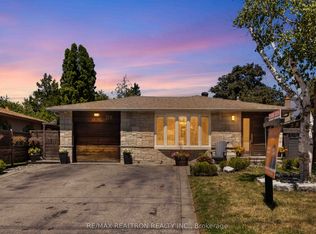 MLS ID #N13670850, RE/MAX REALTRON REALTY INC.. TRREB
 - C$1,269,0004 bd4 ba-- sqft198 Purcell Cres, Vaughan, ON L6A 3C5For Sale
 MLS ID #N13639678, TRIPLE NET REALTY INC.. TRREB
 - C$1,596,3004 bd3 ba-- sqft2 Lady Valentina Ave, Vaughan, ON L6A 0E4For Sale
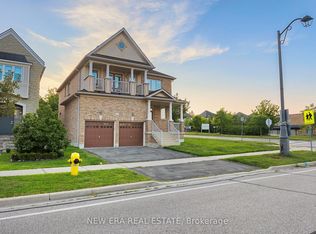 MLS ID #N13719972, NEW ERA REAL ESTATE. TRREB
