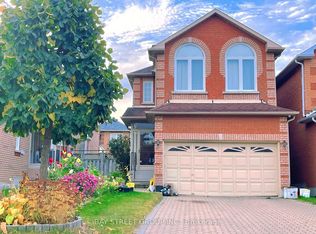
Original Owner! First Time Offered for Sale. Beautifully Maintained and Newly Renovated Detached (Linked) Home Built by Renowned Builder Remington Group, Situated in a Highly Sought-After Neighborhood. Featuring a Bright and Functional Layout, This Home Boasts a Stunning Family Room with an Impressive Soaring Cathedral Ceiling. Enjoy the Premium Park-Backing Lot with No Rear Neighbors and an Extended Backyard, Perfect for Family Gatherings and Outdoor Living.This Gorgeous 4-Bedroom Home Offers 9-Foot Ceilings on the Main Floor, Spacious Principal Rooms, and Excellent Natural Light Throughout. Brand New Hardwood Flooring Extends Through the Living Areas and All Bedrooms, Providing Both Elegance and Easy Maintenance. Located Within One of the Area's Most Desirable School Districts, Including Highly Ranked Highgate Public School and Milliken Mills High School. Conveniently Located Close to All Amenities, Including GO Transit, TTC, Pacific Mall, Market Village, Schools, Parks, Community Centre, Restaurants, and Supermarkets, All Within Walking Distance. Hot water tank monthly rent$43 tax included.
For sale
C$1,290,000
113 Milliken Meadows Dr, Markham, ON L3R 0V7
6beds
3baths
Townhouse
Built in ----
3,829 Square Feet Lot
$-- Zestimate®
C$--/sqft
C$-- HOA
What's special
Bright and functional layoutSpacious principal roomsExcellent natural light throughout
- 67 days
- 16
- 1
Zillow last checked:
Listing updated:
Listed by:
REAL ONE REALTY INC.
Source: TRREB,MLS®#: N13499084 Originating MLS®#: Toronto Regional Real Estate Board
Originating MLS®#: Toronto Regional Real Estate BoardFacts & features
Interior
Bedrooms & bathrooms
- Bedrooms: 6
- Bathrooms: 3
Bedroom
- Level: Basement
- Dimensions: 2.95 x 3.15
Bedroom
- Level: Basement
- Dimensions: 2.95 x 3.15
Bedroom
- Level: Second
- Dimensions: 3.15 x 4.78
Bedroom 2
- Level: Second
- Dimensions: 2.95 x 3.15
Bedroom 3
- Level: Second
- Dimensions: 2.95 x 3.05
Bedroom 4
- Level: Second
- Dimensions: 3.15 x 2.95
Dining room
- Level: Ground
- Dimensions: 3.61 x 3.1
Family room
- Level: Ground
- Dimensions: 3.45 x 3.86
Living room
- Level: Ground
- Dimensions: 3.61 x 3.61
Heating
- Forced Air, Gas
Cooling
- Central Air
Features
- Flooring: Carpet Free
- Basement: Finished
- Has fireplace: Yes
- Fireplace features: Family Room
Interior area
- Living area range: 1500-2000 null
Video & virtual tour
Property
Parking
- Total spaces: 6
- Parking features: Garage Door Opener
- Has garage: Yes
Features
- Stories: 2
- Pool features: None
Lot
- Size: 3,829 Square Feet
Details
- Parcel number: 029890274
Construction
Type & style
- Home type: SingleFamily
- Property subtype: Townhouse
Materials
- Brick
- Foundation: Concrete
- Roof: Asphalt Shingle
Utilities & green energy
- Sewer: Sewer
Community & HOA
Location
- Region: Markham
Financial & listing details
- Annual tax amount: C$6,260
- Date on market: 6/28/2026
Price history
Price history is unavailable.
Public tax history
Tax history is unavailable.
Climate risks
Neighborhood: Milliken
Nearby schools
GreatSchools rating
No schools nearby
We couldn't find any schools near this home.
- C$1,7002 bd1 ba-- sqft191 Milliken Meadows Dr #BASEMENT, Markham, ON L3R0V9For Rent

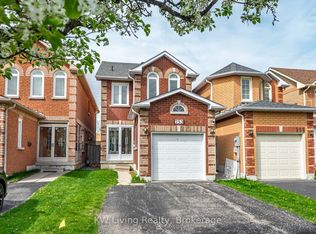
- C$3,5004 bd4 ba-- sqft191 Milliken Meadows Dr, Markham, ON L3R0V9For Rent
- C$1,360,0006 bd6 ba-- sqft200 Milliken Meadows Dr, Markham, ON L3R0V9For Sale
- C$999,9993 bd4 ba-- sqft253 Milliken Meadows Dr, Markham, ON L3R0W2For Sale
Similar homes
- C$1,398,0005 bd4 ba-- sqft133 Risebrough Circuit, Markham, ON L3R 3E1For Sale
 MLS ID #N13729900, REAL ONE REALTY INC.. TRREB
 - C$1,299,0006 bd4 ba-- sqft63 Chloe Cres, Markham, ON L3S 2H8For Sale
 MLS ID #N13627606, HOMELIFE/FUTURE REALTY INC.. TRREB
 - C$1,349,8005 bd4 ba-- sqft129 Appleby Cres, Markham, ON L3R 4L1For Sale
 MLS ID #N13611246, JDL REALTY INC.. TRREB
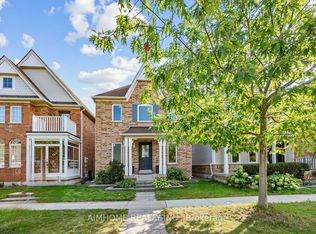
 - C$1,199,0004 bd4 ba-- sqft23 Bruce Creek Dr, Markham, ON L6C 2V8For Sale
 MLS ID #N13703028, AIMHOME REALTY INC.. TRREB
