Location!!!! Luxury Condo- Casa Del Sol With Beautiful Sun-Filled Unit Located At The Corner Of Kennedy & Denison, Spacious 2 Bedroom & 2 Full Baths & Solarium (Can Be Converted Into 3rd Bedroom), Open concept kitchen with with granite countertops, two huge walk-in closet, and A 5-piece ensuite. Amenities including an indoor swimming pool and fully equipped gym. Convenient location!! Steps To Yrt/Ttc Bus, Supermarket, Restaurant, Shops, Banks & Food Court, Mins To 407, Ymca, Pacific Mall. Ideal For New Family Or Senior. One Parking & One Locker. Don't Miss!
For sale
C$535,000
7363 Kennedy Rd #209, Markham, ON L3R 1G8
3beds
2baths
Apartment
Built in ----
-- sqft lot
$-- Zestimate®
C$--/sqft
C$630/mo HOA
What's special
Beautiful sun-filled unit
- 48 days
- 12
- 0
Zillow last checked:
Listing updated:
Listed by:
BAY STREET GROUP INC.
Source: TRREB,MLS®#: N13698802 Originating MLS®#: Toronto Regional Real Estate Board
Originating MLS®#: Toronto Regional Real Estate BoardFacts & features
Interior
Bedrooms & bathrooms
- Bedrooms: 3
- Bathrooms: 2
Primary bedroom
- Description: Primary Bedroom
- Level: Ground
- Area: 14.37 Square Meters
- Area source: Other
- Dimensions: 4.71 x 3.05
Bedroom 2
- Description: Bedroom 2
- Level: Ground
- Area: 12.3 Square Meters
- Area source: Other
- Dimensions: 4.06 x 3.03
Dining room
- Description: Dining Room
- Level: Ground
- Area: 16.44 Square Meters
- Area source: Other
- Dimensions: 5.17 x 3.18
Kitchen
- Description: Kitchen
- Level: Ground
- Area: 4.15 Square Meters
- Area source: Other
- Dimensions: 2.13 x 1.95
Living room
- Description: Living Room
- Level: Ground
- Area: 16.44 Square Meters
- Area source: Other
- Dimensions: 5.17 x 3.18
Other
- Description: Solarium
- Level: Ground
- Area: 5.26 Square Meters
- Area source: Other
- Dimensions: 2.89 x 1.82
Heating
- Forced Air, Gas
Cooling
- Central Air
Appliances
- Laundry: In-Suite Laundry
Features
- Other
- Flooring: Carpet Free
- Basement: None
- Has fireplace: No
Interior area
- Living area range: 900-999 null
Property
Parking
- Total spaces: 1
- Parking features: Underground
- Has attached garage: Yes
Features
- Exterior features: Open Balcony
- Waterfront features: None
Details
- Parcel number: 296680044
Construction
Type & style
- Home type: Apartment
- Property subtype: Apartment
- Attached to another structure: Yes
Materials
- Brick
Community & HOA
Community
- Security: Concierge/Security, Security Guard, Monitored
HOA
- Amenities included: Exercise Room, Game Room, Indoor Pool, Party Room/Meeting Room, Sauna, Visitor Parking
- Services included: CAC Included, Common Elements Included, Heat Included, Building Insurance Included, Parking Included, Water Included
- HOA fee: C$630 monthly
- HOA name: YRSCC
Location
- Region: Markham
Financial & listing details
- Annual tax amount: C$2,253
- Date on market: 8/21/2026
Price history
Price history is unavailable.
Public tax history
Tax history is unavailable.
Climate risks
Neighborhood: Milliken
Nearby schools
GreatSchools rating
No schools nearby
We couldn't find any schools near this home.


Similar homes
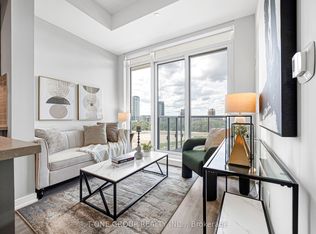
- C$498,0002 bd2 ba-- sqft292 Verdale Cross #1007, Markham, ON L6G 0E5For Sale
 MLS ID #N13878036, T-ONE GROUP REALTY INC.,. TRREB
 - C$519,9992 bd1 ba-- sqft292 Verdale Cross #1814, Markham, ON L6G 0H6For Sale
 MLS ID #N13868448, RE/MAX METROPOLIS REALTY. TRREB
 - C$518,0003 bd2 ba-- sqft160 Alton Towers Cir #1204, Toronto, ON M1V 4X8For Sale
 MLS ID #E13853116, HOMELIFE NEW WORLD REALTY INC.. TRREB
 - C$599,0002 bd2 ba-- sqft8081 Birchmount Rd #1014, Markham, ON L6G 0G5For Sale
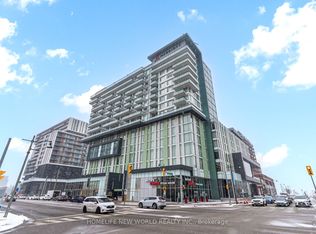 MLS ID #N13866256, HOMELIFE NEW WORLD REALTY INC.. TRREB
