Welcome to Gallery Square in the heart of Downtown Markham! This luxurious 1+1 bedroom, 2-bathroom suite offers a stylish and functional layout with 9' ceilings, built-in appliances and laminate flooring. The spacious den provides excellent flexibility as a home office, guest space or second bedroom.Enjoy the best of modern urban living in this vibrant, master-planned community, featuring an art-inspired setting, European-inspired piazza, restaurants, cafés, shopping, entertainment and beautifully designed outdoor spaces. Exceptional location with VIVA/YRT transit nearby and Unionville GO Station providing convenient access for commuters. Easy access to Highways 7, 404 and 407 makes getting around the GTA a breeze.York University Markham Campus is nearby, making this an excellent location for students, faculty and professionals. Enjoy having Cineplex VIP + IMAX, GoodLife Fitness, Whole Foods, restaurants and retail just moments away. Historic Main Street Unionville, Toogood Pond and beautiful green spaces are also close by.The building offers outstanding indoor amenities and outdoor spaces, while underground parking adds everyday convenience. With so much at your doorstep, you can enjoy a truly walkable lifestyle while remaining exceptionally connected to the rest of the GTA.Ideal for first-time buyers, professionals, students or investors, this suite offers an exceptional combination of modern finishes, versatile living space and one of Markham's most desirable locations. Vacant and professionally cleaned, this home is move-in ready and waiting for you to add your personal touches. Don't miss this opportunity to enjoy stylish, convenient living in the heart of Downtown Markham!
For sale
C$529,000
8119 Birchmount Rd #602, Markham, ON L6G 0E5
2beds
2baths
Apartment
Built in ----
-- sqft lot
$-- Zestimate®
C$--/sqft
C$465/mo HOA
What's special
Built-in appliancesLaminate flooringArt-inspired settingEuropean-inspired piazzaOutstanding indoor amenitiesOutdoor spaces
- 29 days
- 7
- 0
Zillow last checked:
Listing updated:
Listed by:
YOUR HOME SOLD GUARANTEED REALTY INTERCITY PLUS IN
Source: TRREB,MLS®#: N13762050 Originating MLS®#: Toronto Regional Real Estate Board
Originating MLS®#: Toronto Regional Real Estate BoardFacts & features
Interior
Bedrooms & bathrooms
- Bedrooms: 2
- Bathrooms: 2
Primary bedroom
- Level: Flat
- Dimensions: 3.1 x 3.3
Den
- Level: Flat
- Dimensions: 2.56 x 2.38
Dining room
- Level: Flat
- Dimensions: 3.1 x 6.17
Kitchen
- Level: Flat
- Dimensions: 3.1 x 6.17
Living room
- Level: Flat
- Dimensions: 3.1 x 6.17
Heating
- Fan Coil, Electric
Cooling
- Central Air
Appliances
- Laundry: In-Suite Laundry
Features
- Flooring: Carpet Free
- Basement: None
- Has fireplace: No
Interior area
- Living area range: 600-699 null
Property
Parking
- Total spaces: 1
- Parking features: Underground
- Has garage: Yes
Features
- Exterior features: Enclosed Balcony
Lot
- Features: Public Transit, Park, Rec./Commun.Centre
Details
- Parcel number: 300800522
Construction
Type & style
- Home type: Apartment
- Property subtype: Apartment
Materials
- Brick
Community & HOA
Community
- Security: Carbon Monoxide Detector(s), Concierge/Security
HOA
- Amenities included: Concierge, Gym, Rooftop Deck/Garden
- Services included: Building Insurance Included, Common Elements Included, Parking Included, Water Included, Heat Included, CAC Included
- HOA fee: C$465 monthly
- HOA name: YRSCC
Location
- Region: Markham
Financial & listing details
- Annual tax amount: C$2,272
- Date on market: 9/9/2026
Price history
Price history is unavailable.
Public tax history
Tax history is unavailable.
Climate risks
Neighborhood: Markham Centre
Nearby schools
GreatSchools rating
No schools nearby
We couldn't find any schools near this home.
- C$2,7002 bd2 ba-- sqft8119 Birchmount Rd N #A1405, Markham, ON L6G0E5For Rent

- C$789,9003 bd2 ba-- sqft8119 Birchmount Rd #1507, Markham, ON L6G0E5For Sale
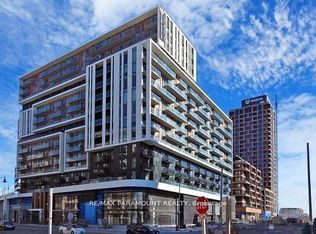
- C$524,9002 bd2 ba-- sqft8119 Birchmount Rd #1006, Markham, ON L6G0H5For Sale
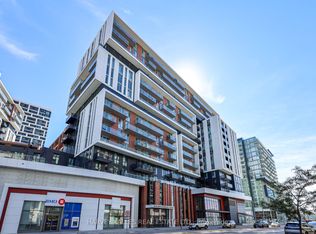
- C$688,9982 bd2 ba-- sqft8119 Birchmount Rd #930, Markham, ON L6G0H5For Sale
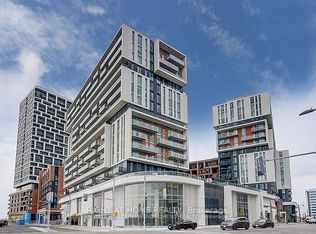
Similar homes
- C$698,0002 bd2 ba-- sqftGallery Square Condos, Markham, ON L6G 0H6For Sale
 MLS ID #N13815702, Avenue Group Realty Inc.. TRREB
 - C$538,8002 bd1 ba-- sqft30 Upper Mall Way #3006, Vaughan, ON L4J 0L7For SaleMLS ID #N13866148, REMAX YOUR COMMUNITY REALTY. TRREB
- C$418,8001 bd1 ba-- sqft15 Water Walk Dr #901, Markham, ON L6G 0G2For Sale
 MLS ID #N13768290, HOMELIFE GOLCONDA REALTY INC.. TRREB
 - C$578,0002 bd2 ba-- sqft8888 Yonge St #322, Richmond Hill, ON L4C 5V6For Sale
 MLS ID #N13845168, REMAX YOUR COMMUNITY REALTY. TRREB
