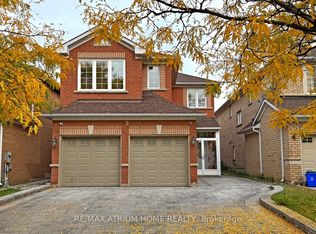
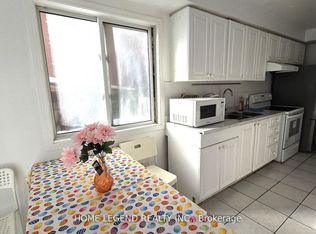
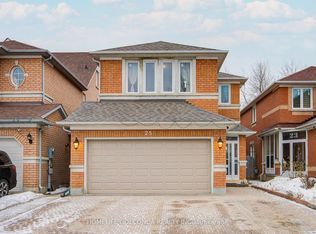
Beautiful and well-maintained detached home located in Milliken Mills west community. Offered by the original owner, this home features 3 bedrooms, 3 bathrooms, and a double-car garage with a spacious 4-car driveway. Enjoy a functional layout with 9-ft ceilings on the main floor, hardwood flooring throughout the main level, upgraded light fixtures, and a modern kitchen with quartz countertops and backsplash. the inviting living room includes a cozy fireplace, perfect for family gatherings. The second floor features newly replaced carpet and a spacious primary bedroom complete with a large closet and 3-piece ensuite. Additional highlights include a central vacuum system and direct access to the garage. Conveniently located within walking distance to parks, schools, and public transit. Close to Pacific Mall, Highway 407, supermarkets, restaurants, community centres, plazas, and top-ranked schools.
For sale
C$1,398,000
81 Eastpine Dr, Markham, ON L3R 4T2
3beds
3baths
Single Family Residence
Built in ----
3,631 Square Feet Lot
$-- Zestimate®
C$--/sqft
C$-- HOA
What's special
Double-car garageUpgraded light fixturesCozy fireplaceSpacious primary bedroomLarge closetCentral vacuum system
- 150 days
- 5
- 0
Zillow last checked:
Listing updated:
Listed by:
HOMELIFE LANDMARK REALTY INC.
Source: TRREB,MLS®#: N13215440 Originating MLS®#: Toronto Regional Real Estate Board
Originating MLS®#: Toronto Regional Real Estate BoardFacts & features
Interior
Bedrooms & bathrooms
- Bedrooms: 3
- Bathrooms: 3
Primary bedroom
- Level: Second
- Dimensions: 5.03 x 3.35
Bedroom 2
- Level: Second
- Dimensions: 4.17 x 3.35
Bedroom 3
- Level: Second
- Dimensions: 3.76 x 3.35
Breakfast
- Level: Main
- Dimensions: 3.15 x 2.65
Dining room
- Level: Main
- Dimensions: 3.36 x 4.4
Family room
- Level: Main
- Dimensions: 3.36 x 4.4
Kitchen
- Level: Main
- Dimensions: 3.15 x 2.65
Heating
- Forced Air, Gas
Cooling
- Central Air
Features
- Central Vacuum
- Basement: Full
- Has fireplace: Yes
Interior area
- Living area range: 1500-2000 null
Property
Parking
- Total spaces: 6
- Parking features: Available
- Has garage: Yes
Features
- Stories: 2
- Pool features: None
Lot
- Size: 3,631 Square Feet
Details
- Parcel number: 029920290
Construction
Type & style
- Home type: SingleFamily
- Property subtype: Single Family Residence
Materials
- Brick
- Foundation: Concrete
- Roof: Asphalt Shingle
Utilities & green energy
- Sewer: Sewer
Community & HOA
Location
- Region: Markham
Financial & listing details
- Annual tax amount: C$5,840
- Date on market: 5/29/2026
Price history
Price history is unavailable.
Public tax history
Tax history is unavailable.
Climate risks
Neighborhood: Milliken
Nearby schools
GreatSchools rating
No schools nearby
We couldn't find any schools near this home.

Similar homes
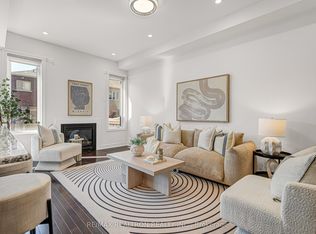
- C$1,380,0004 bd3 ba-- sqft119 Wilfred Murison Ave, Markham, ON L6C 0S9For Sale
 MLS ID #N13734278, RE/MAX REALTRON REALTY INC.. TRREB
 - C$1,468,0004 bd3 ba-- sqft43 Carlton Rd, Markham, ON L3R 1Z4For Sale
 MLS ID #N13731542, CENTURY 21 LEADING EDGE REALTY INC.. TRREB
 - C$1,438,0006 bd4 ba-- sqft65 Shepton Way, Toronto, ON M1V 5N4For Sale
 MLS ID #E13542344, HOMELIFE LANDMARK REALTY INC.. TRREB
 - C$1,268,0004 bd4 ba-- sqft38 Muster Ct, Markham, ON L3R 9G4For Sale
 MLS ID #N14096712, REMAX YOUR COMMUNITY REALTY. TRREB
