Gorgeous & Bright End-Unit Townhome In The Highly Sought-After Langstaff Community! Feels Like A Semi-Detached With A Spacious, Functional Layout And Numerous Upgrades. The Main Floor Offers A Dedicated Office Space, Ideal For Working From Home Or Studying, Plus Direct Access To The Garage. Features Newer Windows & Front Door (2023), Roller Blinds (2023), Renovated Kitchen & Main/Second Floor Bathrooms (2023), Stove & Range Hood (2023), Central Vacuum (2023), Updated Hardwood Flooring On Main & Second Floors (2022), Refrigerator & Washer (2019), AC (2019), Roof (2016) And Furnace (2016). Oak Staircase & Railing, Plus A Finished Basement With Separate Entrance And Second Kitchen, Offering Great Potential For Extended Family . Parking For Up To 4 Cars. Huge Fully Fenced Backyard With Interlocking (2024) And Two Storage Sheds, Including One Newer Shed (2024) - Perfect For Family Gatherings, BBQs, Outdoor Entertaining, Kids' Play And Relaxation. Steps To Parks, Schools, Community Centre, VIVA/YRT, Langstaff GO Station & Shopping. Easy Access To Hwy 407 & Hwy 7. Rare End-Unit Opportunity In A Prime Location!
For sale
C$1,099,000
40 Silver Linden Dr, Richmond Hill, ON L4B 3S8
4beds
4baths
Townhouse
Built in ----
6,992 Square Feet Lot
$-- Zestimate®
C$--/sqft
C$-- HOA
What's special
Spacious functional layoutDedicated office spaceLed pot lightsHuge fully fenced backyard
- 3 days |
- 6 |
- 0 |
Zillow last checked:
Listing updated:
Listed by:
HOMELIFE LANDMARK REALTY INC.
Source: TRREB,MLS®#: N13698844 Originating MLS®#: Toronto Regional Real Estate Board
Originating MLS®#: Toronto Regional Real Estate BoardFacts & features
Interior
Bedrooms & bathrooms
- Bedrooms: 4
- Bathrooms: 4
Primary bedroom
- Description: Primary Bedroom
- Level: Second
- Area: 17.97 Square Meters
- Area source: Other
- Dimensions: 4.91 x 3.66
Bedroom
- Description: Bedroom
- Level: Basement
- Area: 9.32 Square Meters
- Area source: Other
- Dimensions: 3.70 x 2.52
Bedroom 2
- Description: Bedroom 2
- Level: Second
- Area: 7.24 Square Meters
- Area source: Other
- Dimensions: 2.39 x 3.03
Bedroom 3
- Description: Bedroom 3
- Level: Second
- Area: 12.84 Square Meters
- Area source: Other
- Dimensions: 3.88 x 3.31
Breakfast
- Description: Breakfast
- Level: Main
- Area: 6.5 Square Meters
- Area source: Other
- Dimensions: 2.72 x 2.39
Dining room
- Description: Dining Room
- Level: Main
- Area: 17.94 Square Meters
- Area source: Other
- Dimensions: 4.53 x 3.96
Family room
- Description: Family Room
- Level: Main
- Area: 17.06 Square Meters
- Area source: Other
- Dimensions: 4.70 x 3.63
Kitchen
- Description: Kitchen
- Level: Main
- Area: 6.86 Square Meters
- Area source: Other
- Dimensions: 3.09 x 2.22
Living room
- Description: Living Room
- Level: Main
- Area: 17.94 Square Meters
- Area source: Other
- Dimensions: 4.53 x 3.96
Recreation
- Description: Recreation
- Level: Basement
- Area: 20.42 Square Meters
- Area source: Other
- Dimensions: 6.38 x 3.20
Heating
- Forced Air, Gas
Cooling
- Central Air
Features
- Other
- Basement: Finished,Separate Entrance
- Has fireplace: No
Interior area
- Living area range: 1500-2000 null
Property
Parking
- Total spaces: 4
- Parking features: Private
- Has attached garage: Yes
Features
- Stories: 2
- Pool features: None
Lot
- Size: 6,992 Square Feet
- Features: Hospital, Library, Park, Public Transit, School
Details
- Parcel number: 031101018
Construction
Type & style
- Home type: Townhouse
- Property subtype: Townhouse
- Attached to another structure: Yes
Materials
- Brick
- Foundation: Concrete
- Roof: Asphalt Shingle
Utilities & green energy
- Sewer: Sewer
Community & HOA
Location
- Region: Richmond Hill
Financial & listing details
- Annual tax amount: C$7,084
- Date on market: 8/21/2026
Price history
Price history is unavailable.
Public tax history
Tax history is unavailable.
Climate risks
Neighborhood: L4B
Nearby schools
GreatSchools rating
No schools nearby
We couldn't find any schools near this home.
- C$1,428,0004 bd4 ba-- sqft33 Levellands Cres, Richmond Hill, ON L4B0A5For Sale

- C$1,8002 bd1 ba-- sqft37 Levellands Cres, Richmond Hill, ON L4B0A5For Rent
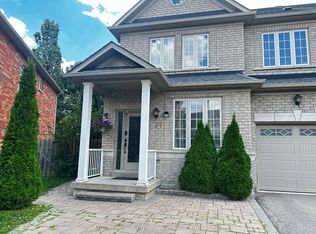
- C$1,298,0003 bd3 ba-- sqft12 Silver Linden Dr, Richmond Hill, ON L4B3S8For Sale

- C$1,355,2544 bd4 ba-- sqft57 Levellands Cres, Richmond Hill, ON L4B0A5New Construction

- C$1,104,0003 bd3 ba-- sqft71 Levellands Cres, Richmond Hill, ON L4B0A5New Construction
- C$9503 bd3 ba-- sqft22 Quetico Dr #BASEMENT, Richmond Hill, ON L4B3S9For Rent
- C$3,8004 bd3 ba-- sqft104 Revelstoke Cres, Richmond Hill, ON L4B4T4For Rent
- C$1,5001 bd1 ba-- sqft97 Revelstoke Cres #BASEMENT, Richmond Hill, ON L4B4T4For Rent
Similar homes
- C$999,0004 bd4 ba-- sqft25 Bassett Ave, Richmond Hill, ON L4B 4J9For Sale
 MLS ID #N13694864, REMAX YOUR COMMUNITY REALTY. TRREB
 - C$1,090,0005 bd4 ba-- sqft62 Baffin Ct, Richmond Hill, ON L4B 4J7For Sale
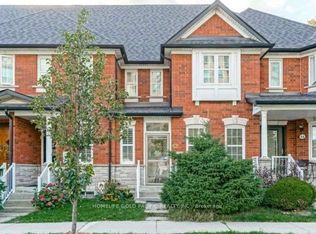 MLS ID #N13656956, HOMELIFE GOLD PACIFIC REALTY INC.. TRREB
 - C$1,298,0003 bd3 ba-- sqft12 Silver Linden Dr, Richmond Hill, ON L4B 3S8For SaleMLS ID #N13608738, SKYLAND REALTY INC.. TRREB
- C$1,149,0004 bd4 ba-- sqft3 Baffin Ct, Richmond Hill, ON L4B 4J6For Sale
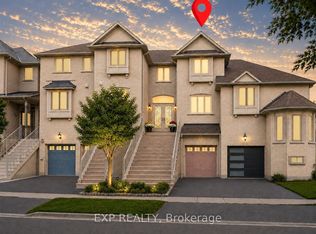 MLS ID #N13647284, EXP REALTY. TRREB
 - C$1,104,0003 bd3 ba-- sqft71 Levellands Cres, Richmond Hill, ON L4B 0A5New ConstructionMLS ID #N13567488, YOUR ADVOCATES REALTY INC.. TRREB
- C$819,9003 bd3 ba-- sqft215 16th Ave #14, Richmond Hill, ON L4C 0T8For SaleMLS ID #N13472694, EDOJIA REALTY INC.. TRREB
- C$1,139,9003 bd4 ba-- sqft1 Baffin Ct, Richmond Hill, ON L4B 4J6For SaleMLS ID #N13604600, SUPERSTARS REALTY LTD.. TRREB
- C$1,148,8003 bd4 ba-- sqft187 Red Maple Rd, Richmond Hill, ON L4B 4S6For SaleMLS ID #N13672834, SUTTON GROUP-ADMIRAL REALTY INC.. TRREB
- C$978,0003 bd4 ba-- sqft16 Thames Ct, Richmond Hill, ON L4B 1N4For SaleMLS ID #N13682606, HOMELIFE/BAYVIEW REALTY INC.. TRREB
- C$938,0004 bd4 ba-- sqft76 Ellesmere St, Richmond Hill, ON L4B 4E3For SaleMLS ID #N13487422, CENTURY 21 ATRIA REALTY INC.. TRREB
- C$745,0003 bd2 ba-- sqftSkyCity 1, Richmond Hill, ON L4B 0E8For SaleMLS ID #N13704518, RE/MAX REALTRON REALTY INC.. TRREB
- C$1,210,0004 bd4 ba-- sqft114 Genuine Ln, Richmond Hill, ON L4B 0E5For SaleMLS ID #N13499324, RE/MAX CROSSROADS REALTY INC.. TRREB
- C$899,9993 bd3 ba-- sqft370 B Red Maple Rd #67, Richmond Hill, ON L4C 5T4For SaleMLS ID #N13524688, SKYLETTE MARKETING REALTY INC.. TRREB
- C$1,158,0003 bd3 ba-- sqft9133 Bayview Ave #16, Richmond Hill, ON L4B 4C5For SaleMLS ID #N13418220, SMART SOLD REALTY. TRREB
- C$899,9003 bd3 ba-- sqft43 Waterton Cres, Richmond Hill, ON L4B 4L2For SaleMLS ID #N13569378, CENTURY 21 REGAL REALTY INC.. TRREB
- C$968,0004 bd4 ba-- sqftBRISTOL COURT, Richmond Hill, ON L4B 4C5For SaleMLS ID #N12974416, RE/MAX REALTRON REALTY INC.. TRREB
- C$699,0003 bd3 ba-- sqft370D Red Maple Rd #99, Richmond Hill, ON L4C 5T4For SaleMLS ID #N13664954, HOMELIFE NEW WORLD REALTY INC.. TRREB
- C$1,428,0004 bd4 ba-- sqft33 Levellands Cres, Richmond Hill, ON L4B 0A5For SaleMLS ID #N13635650, MASTER`S TRUST REALTY INC.. TRREB
- C$1,159,0005 bd2 ba-- sqft78 Springhead Gdns, Richmond Hill, ON L4C 5B9For SaleMLS ID #N13530048, KELLER WILLIAMS REFERRED URBAN REALTY. TRREB
- C$1,355,2544 bd4 ba-- sqft57 Levellands Cres, Richmond Hill, ON L4B 0A5New ConstructionMLS ID #N13567484, YOUR ADVOCATES REALTY INC.. TRREB
