Experience luxury living in this beautifully upgraded Urbantown by Treasure Hill, located in a prime Richmond Hill community. This contemporary townhome boasts soaring 10-ft ceilings on the main level and 9-ft ceilings on both upper and lower floors, creating a spacious and open feel throughout. The stunning chefs kitchen features custom cabinetry, a large granite waterfall centre island with breakfast bar, upgraded stainless steel appliances, and a built-in pantry. Enjoy elegant finishes including smooth ceilings, pot lights, oak staircase, and quality laminate flooring. The lower level offers a professionally finished walk-out basement with a separate entrance, ideal as an in-law suite, complete with a full 3-piece upgraded bath and walk-out to a private patio. Additional highlights include a luxurious primary ensuite with granite countertops and glass shower doors, and integrated smart home technology-control your garage, doorbell, door lock, and Nest thermostat all through a smart app. This home is also EV charger ready with 240V outlet, and ideally situated at the end of the street, offering added privacy, tranquility, and no through traffic. A rare opportunity with $$$ spent on upgrades in a sought-after location!
For sale
Street View
C$1,210,000
114 Genuine Ln, Richmond Hill, ON L4B 0E5
4beds
4baths
Townhouse
Built in ----
-- sqft lot
$-- Zestimate®
C$--/sqft
C$-- HOA
What's special
Stunning chefs kitchenCustom cabinetryUpgraded stainless steel appliancesBuilt-in pantryElegant finishesSmooth ceilingsPot lights
- 45 days |
- 11 |
- 0 |
Zillow last checked:
Listing updated:
Listed by:
RE/MAX CROSSROADS REALTY INC.
Source: TRREB,MLS®#: N13499324 Originating MLS®#: Toronto Regional Real Estate Board
Originating MLS®#: Toronto Regional Real Estate BoardFacts & features
Interior
Bedrooms & bathrooms
- Bedrooms: 4
- Bathrooms: 4
Primary bedroom
- Description: Primary Bedroom
- Level: Second
- Area: 16.39 Square Meters
- Area source: Other
- Dimensions: 3.70 x 4.43
Bedroom 2
- Description: Bedroom 2
- Level: Second
- Area: 11.83 Square Meters
- Area source: Other
- Dimensions: 3.48 x 3.40
Bedroom 3
- Description: Bedroom 3
- Level: Second
- Area: 9.22 Square Meters
- Area source: Other
- Dimensions: 2.17 x 4.25
Bedroom 4
- Description: Bedroom 4
- Level: Lower
- Area: 15.41 Square Meters
- Area source: Other
- Dimensions: 3.44 x 4.48
Dining room
- Description: Dining Room
- Level: Main
- Area: 15.5 Square Meters
- Area source: Other
- Dimensions: 4.60 x 3.37
Foyer
- Description: Foyer
- Level: Main
- Area: 2.38 Square Meters
- Area source: Other
- Dimensions: 1.46 x 1.63
Kitchen
- Description: Kitchen
- Level: Main
- Area: 19.8 Square Meters
- Area source: Other
- Dimensions: 4.40 x 4.50
Laundry
- Description: Laundry
- Level: Second
- Area: 2.04 Square Meters
- Area source: Other
- Dimensions: 1.87 x 1.09
Living room
- Description: Living Room
- Level: Main
- Area: 22.89 Square Meters
- Area source: Other
- Dimensions: 5.75 x 3.98
Heating
- Forced Air, Gas
Cooling
- Central Air
Features
- Flooring: Carpet Free
- Basement: Separate Entrance
- Has fireplace: No
Interior area
- Living area range: 1500-2000 null
Property
Parking
- Total spaces: 2
- Parking features: Private, Garage Door Opener
- Has attached garage: Yes
Features
- Stories: 3
- Pool features: None
Lot
- Features: Irregular Lot, Cul de Sac/Dead End, Park, Place Of Worship, Public Transit, School, Wooded/Treed
Details
- Parcel number: 298060058
Construction
Type & style
- Home type: Townhouse
- Property subtype: Townhouse
- Attached to another structure: Yes
Materials
- Brick, Concrete
- Foundation: Concrete
- Roof: Asphalt Rolled
Details
- Builder name: Treasure Hill
Utilities & green energy
- Sewer: Sewer
Community & HOA
Location
- Region: Richmond Hill
Financial & listing details
- Annual tax amount: C$5,944
- Date on market: 6/29/2026
Price history
Price history is unavailable.
Public tax history
Tax history is unavailable.
Climate risks
Neighborhood: Doncrest
Nearby schools
GreatSchools rating
No schools nearby
We couldn't find any schools near this home.
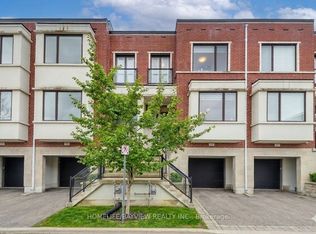
- C$1,258,8004 bd4 ba-- sqft12 Genuine Ln, Richmond Hill, ON L4B0E5For Sale
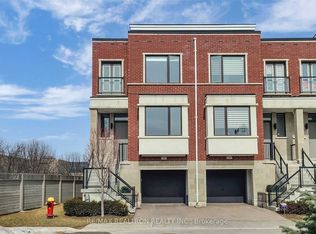
- C$1,289,9003 bd4 ba-- sqft20 Genuine Ln W, Richmond Hill, ON L4B0E5For Sale

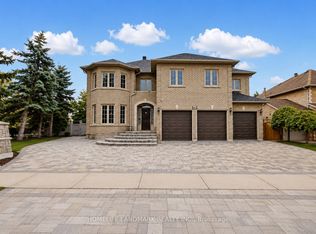
- C$3,9004 bd4 ba-- sqft76 Genuine Ln, Richmond Hill, ON L4B0E5For Rent
- C$7,5005 bd6 ba-- sqft46 Green Ash Cres, Richmond Hill, ON L4B3S1For Rent
- C$699,0002 bd2 ba-- sqft8763 Bayview Ave #309, Richmond Hill, ON L4B3V1For Sale
- C$--1 bd1 ba591 sqft8763 Bayview Ave #635, Richmond Hill, ON L4B3V1Off Market
- C$788,0003 bd2 ba-- sqft8763 Bayview Ave #230, Richmond Hill, ON L4B3V1For Sale
- C$2,2002 bd1 ba-- sqft8763 Bayview Ave #515, Richmond Hill, ON L4B3V1For Rent
Similar homes
- C$1,258,8004 bd4 ba-- sqft12 Genuine Ln, Richmond Hill, ON L4B 0E5For SaleMLS ID #N13635796, HOMELIFE/BAYVIEW REALTY INC.. TRREB
- C$1,080,0003 bd3 ba-- sqft38 Lafferty Ln, Richmond Hill, ON L4C 0Z8For Sale
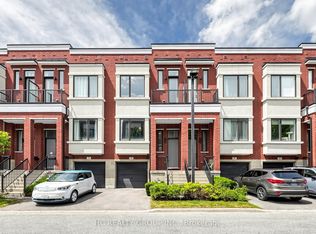 MLS ID #N13548168, HC REALTY GROUP INC.. TRREB
 - C$1,399,0004 bd5 ba-- sqft54 Saddlecreek Dr, Markham, ON L3T 0A4New Construction
 MLS ID #N13526310, HOMELIFE GOLCONDA REALTY INC.. TRREB
 - C$1,239,8003 bd3 ba-- sqft9100 Woodbine Ave, Markham, ON L3R 0J8For Sale
 MLS ID #N13599218, RE/MAX ATRIUM HOME REALTY. TRREB
 - C$1,175,0003 bd3 ba-- sqft47 Dariole Dr, Richmond Hill, ON L4E 0Z2For SaleMLS ID #N13428846, NEW CONCEPT PLUS REALTY INC.. TRREB
- C$1,100,0004 bd4 ba-- sqft16 Credit Ln, Richmond Hill, ON L4E 1G9New ConstructionMLS ID #N13164506, CENTURY 21 KING`S QUAY REAL ESTATE INC.. TRREB
- C$699,0003 bd3 ba-- sqft60 Elizabeth St S #3405, Richmond Hill, ON L4C 5W2For SaleMLS ID #N13659838, RE/MAX REALTRON REALTY INC.. TRREB
- C$1,399,0004 bd4 ba-- sqft63 George Kirby St, Vaughan, ON L6A 0K5For SaleMLS ID #N13538934, ROYAL LEPAGE SIGNATURE REALTY. TRREB
- C$1,049,0003 bd4 ba-- sqft12 Deep River Ln S, Richmond Hill, ON L4C 5S4For SaleMLS ID #N13187284, SOTHEBY'S INTERNATIONAL REALTY CANADA. TRREB
- C$1,106,0003 bd3 ba-- sqft163 Tempel St, Richmond Hill, ON L4E 1J2For SaleMLS ID #N13459334, BENCHMARK SIGNATURE REALTY INC.. TRREB
- C$1,090,0004 bd3 ba-- sqft88 Sheppard Ave E #Townhouse 17, Toronto, ON M2N 0G9For SaleMLS ID #C13517086, PROMPTON REAL ESTATE SERVICES CORP.. TRREB
- C$1,199,9993 bd3 ba-- sqft8313 Islington Ave, Vaughan, ON L4L 1X1For SaleMLS ID #N13643224, RE/MAX HALLMARK REALTY LTD.. TRREB
- C$1,099,0004 bd4 ba-- sqft28 Poetry Dr, Vaughan, ON L4H 3P7For SaleMLS ID #N13611312, HC REALTY GROUP INC.. TRREB
- C$1,089,9003 bd4 ba-- sqft62 Helliwell Cres, Richmond Hill, ON L4E 1C7For SaleMLS ID #N13578404, HOMELIFE LANDMARK REALTY INC.. TRREB
- C$1,188,0004 bd4 ba-- sqft240 Elyse Ct, Aurora, ON L4G 2C9New ConstructionMLS ID #N13465388, HOMELIFE/BAYVIEW REALTY INC.. TRREB
- C$1,340,9004 bd4 ba-- sqft5 John Carter Way, Markham, ON L3P 0P7New ConstructionMLS ID #N13422926, HC REALTY GROUP INC.. TRREB
- C$1,209,9905 bd5 ba-- sqft62 Pony Farm Dr, Toronto, ON M9R 0B3For SaleMLS ID #W13580956, ROYAL LEPAGE FLOWER CITY REALTY. TRREB
- C$1,025,0004 bd4 ba-- sqft3910 Major Mackenzie Dr, Vaughan, ON L4H 4R2For SaleMLS ID #N13523748, YOUR HOME SOLD GUARANTEED REALTY INTERCITY PLUS INC.. TRREB
- C$1,799,0007 bd4 ba-- sqft46 Sycamore Dr, Markham, ON L3T 5V6For SaleMLS ID #N13659222, RE/MAX REALTRON TNS REALTY INC.. TRREB
- C$1,248,0004 bd4 ba-- sqft116 Jaimie Rd, Vaughan, ON L4J 6A5For SaleMLS ID #N13240658, HOMELIFE LANDMARK REALTY INC.. TRREB
