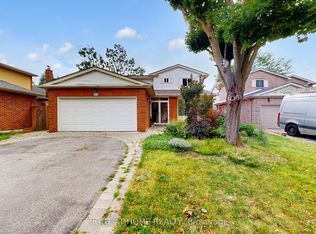
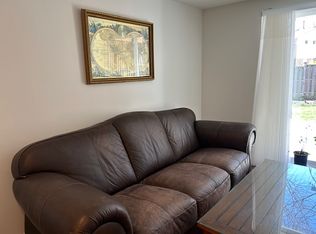
Rare opportunity in prestigious Aileen-Willowbrook! Bright and beautifully proportioned 4+2 bedroom executive residence situated on a premium 45' x 110' lot in one of Markham's most sought-after family communities. Thoughtfully designed with elegant formal living and dining rooms, a functional eat-in kitchen, and a warm family room with fireplace and walk-out to a private backyard-ideal for everyday living and entertaining. Extensively updated throughout, the home features newly painted interiors, new LED pot lights throughout, and a new air conditioning (AC) system with smart control integration for modern comfort and efficiency. A newly added second laundry room on the main floor enhances everyday convenience.The finished 2-bedroom basement apartment with separate entrance offers excellent flexibility for extended family, guests, or income potential. The backyard is perfect for outdoor enjoyment with a newly built deck and custom built-in bench seating.Complete with double garage parking and located steps to top-ranked Willowbrook PS and Thornlea SS, as well as parks, transit, shopping, and major highways, this is a rare opportunity to own a refined and move-in-ready home in a highly desirable neighbourhood.
For sale
C$1,468,000
54 Braeburn Dr, Markham, ON L3T 4W8
6beds
4baths
Single Family Residence
Built in ----
4,950 Square Feet Lot
$-- Zestimate®
C$--/sqft
C$-- HOA
What's special
Functional eat-in kitchenNewly painted interiorsNewly built deckCustom built-in bench seatingDouble garage parking
- 143 days
- 13
- 0
Zillow last checked:
Listing updated:
Listed by:
SOLTANIAN REAL ESTATE INC.
Source: TRREB,MLS®#: N12997200 Originating MLS®#: Toronto Regional Real Estate Board
Originating MLS®#: Toronto Regional Real Estate BoardFacts & features
Interior
Bedrooms & bathrooms
- Bedrooms: 6
- Bathrooms: 4
Primary bedroom
- Description: Primary Bedroom
- Level: Second
- Area: 15.64 Square Meters
- Area source: Other
- Dimensions: 4.60 x 3.40
Bedroom
- Description: Bedroom
- Level: Basement
- Area: 0 Square Meters
- Area source: Other
- Dimensions: 0 x 0
Bedroom 2
- Level: Basement
- Dimensions: 0 x 0
Bedroom 2
- Description: Bedroom 2
- Level: Second
- Area: 10.88 Square Meters
- Area source: Other
- Dimensions: 3.40 x 3.20
Bedroom 3
- Description: Bedroom 3
- Level: Second
- Area: 13.12 Square Meters
- Area source: Other
- Dimensions: 4.10 x 3.20
Bedroom 4
- Description: Bedroom 4
- Level: Second
- Area: 11.07 Square Meters
- Area source: Other
- Dimensions: 4.10 x 2.70
Dining room
- Description: Dining Room
- Level: Ground
- Area: 12.71 Square Meters
- Area source: Other
- Dimensions: 4.10 x 3.10
Family room
- Description: Family Room
- Level: Ground
- Area: 15.68 Square Meters
- Area source: Other
- Dimensions: 4.90 x 3.20
Kitchen
- Description: Kitchen
- Level: Ground
- Area: 14.79 Square Meters
- Area source: Other
- Dimensions: 5.10 x 2.90
Living room
- Description: Living Room
- Level: Ground
- Area: 17.6 Square Meters
- Area source: Other
- Dimensions: 5.50 x 3.20
Recreation
- Description: Recreation
- Level: Basement
- Area: 0 Square Meters
- Area source: Other
- Dimensions: 0 x 0
Heating
- Forced Air, Gas
Cooling
- Central Air
Features
- Other
- Basement: Finished with Walk-Out,Separate Entrance
- Has fireplace: Yes
Interior area
- Living area range: 1500-2000 null
Property
Parking
- Total spaces: 6
- Parking features: Private
- Has attached garage: Yes
Features
- Stories: 2
- Pool features: None
Lot
- Size: 4,950 Square Feet
- Features: Fenced Yard, Library, Park, Rec./Commun.Centre, School, Public Transit
Construction
Type & style
- Home type: SingleFamily
- Property subtype: Single Family Residence
Materials
- Aluminum Siding, Brick
- Foundation: Unknown
- Roof: Shingle
Utilities & green energy
- Sewer: Sewer
Community & HOA
Location
- Region: Markham
Financial & listing details
- Annual tax amount: C$7,268
- Date on market: 4/14/2026
Price history
Price history is unavailable.
Public tax history
Tax history is unavailable.
Climate risks
Neighborhood: Thornhill
Nearby schools
GreatSchools rating
No schools nearby
We couldn't find any schools near this home.


Similar homes
- C$1,435,0005 bd4 ba-- sqft78 Zippora Dr, Richmond Hill, ON L4S 2M7For Sale
 MLS ID #N13745634, REMAX YOUR COMMUNITY REALTY. TRREB
 - C$1,250,0004 bd3 ba-- sqft12 Linton Ct, Markham, ON L3T 5M9For Sale
 MLS ID #N13512278, ROYAL LEPAGE SIGNATURE REALTY. TRREB
 - C$1,349,0005 bd4 ba-- sqft107 Roxborough Ln, Vaughan, ON L4J 4T5For Sale
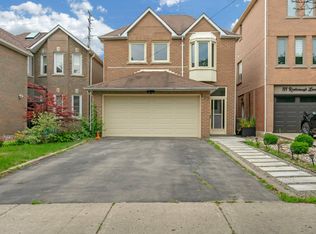 MLS ID #N13657606, ROYAL LEPAGE SIGNATURE REALTY. TRREB
 - C$1,348,0005 bd4 ba-- sqft10 Park Lane Cir, Richmond Hill, ON L4C 6S8For Sale
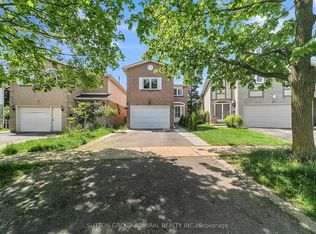 MLS ID #N13540494, SUTTON GROUP-ADMIRAL REALTY INC.. TRREB
