Set within the prestigious Lake Wilcox community and backing directly onto the water, this custom-built 5+1 bedroom residence offers a rare blend of scale, setting, and architectural detail. A grand foyer introduces the home with an ornate double staircase that makes an immediate statement, complemented by an intricate skylight that draws natural light through the space. The main level is thoughtfully designed for both everyday living and formal entertaining, anchored by a well-appointed kitchen featuring premium Miele appliances and seamless flow into the principal rooms. An in-home elevator provides convenient access to all levels. Upstairs, five spacious bedrooms offer comfort and privacy, while the additional two bedrooms in the lower level create flexibility for extended family or guests. The fully finished basement is designed for entertaining, complete with a bar and a walk-up to the backyard. Positioned in one of Richmond Hill's most sought-after neighbourhoods, just moments to Lake Wilcox, parks, and amenities, this is a home that combines a standout location with timeless design.
For sale
C$5,700,000
8 Bayview Park Ln, Richmond Hill, ON L4E 3G1
6beds
8baths
Single Family Residence
Built in ----
0.55 Acres Lot
$-- Zestimate®
C$--/sqft
C$-- HOA
What's special
Grand foyerOrnate double staircaseWalk-up to the backyard
- 112 days |
- 31 |
- 3 |
Zillow last checked:
Listing updated:
Listed by:
THE AGENCY
Source: TRREB,MLS®#: N13086334 Originating MLS®#: Toronto Regional Real Estate Board
Originating MLS®#: Toronto Regional Real Estate BoardFacts & features
Interior
Bedrooms & bathrooms
- Bedrooms: 6
- Bathrooms: 8
Primary bedroom
- Description: Primary Bedroom
- Level: Second
- Area: 43.57 Square Meters
- Area source: Other
- Dimensions: 7.95 x 5.48
Bedroom
- Level: Basement
- Dimensions: 7.56 x 5.76
Bedroom
- Level: Basement
- Dimensions: 2.5 x 4.15
Bedroom 2
- Description: Bedroom 2
- Level: Second
- Area: 19 Square Meters
- Area source: Other
- Dimensions: 3.74 x 5.08
Bedroom 3
- Description: Bedroom 3
- Level: Second
- Area: 15.7 Square Meters
- Area source: Other
- Dimensions: 3.65 x 4.30
Bedroom 4
- Description: Bedroom 4
- Level: Second
- Area: 32.72 Square Meters
- Area source: Other
- Dimensions: 7.68 x 4.26
Bedroom 5
- Description: Bedroom 5
- Level: Second
- Area: 18.46 Square Meters
- Area source: Other
- Dimensions: 4.82 x 3.83
Dining room
- Description: Dining Room
- Level: Main
- Area: 15.4 Square Meters
- Area source: Other
- Dimensions: 3.85 x 4.00
Family room
- Description: Family Room
- Level: Main
- Area: 25.14 Square Meters
- Area source: Other
- Dimensions: 4.57 x 5.50
Kitchen
- Description: Kitchen
- Level: Main
- Area: 26.51 Square Meters
- Area source: Other
- Dimensions: 4.82 x 5.50
Living room
- Description: Living Room
- Level: Main
- Area: 15.4 Square Meters
- Area source: Other
- Dimensions: 3.85 x 4.00
Office
- Description: Office
- Level: Main
- Area: 19.35 Square Meters
- Area source: Other
- Dimensions: 4.50 x 4.30
Recreation
- Level: Basement
- Dimensions: 14.75 x 14.02
Heating
- Forced Air, Gas
Cooling
- Central Air
Features
- Other
- Basement: Finished,Walk-Out Access
- Has fireplace: Yes
Interior area
- Living area range: 5000 + null
Video & virtual tour
Property
Parking
- Total spaces: 9
- Parking features: Available
- Has attached garage: Yes
Features
- Stories: 2
- Pool features: None
Lot
- Size: 0.55 Acres
Details
- Parcel number: 031950071
Construction
Type & style
- Home type: SingleFamily
- Property subtype: Single Family Residence
Materials
- Brick, Stone
- Foundation: Poured Concrete
- Roof: Asphalt Shingle
Utilities & green energy
- Sewer: Sewer
Community & HOA
Location
- Region: Richmond Hill
Financial & listing details
- Annual tax amount: C$22,176
- Date on market: 5/5/2026
Price history
Price history is unavailable.
Public tax history
Tax history is unavailable.
Climate risks
Neighborhood: The Hill
Nearby schools
GreatSchools rating
No schools nearby
We couldn't find any schools near this home.
- C$7,288,0006 bd7 ba-- sqft105 Park Cres, Richmond Hill, ON L4E3J5For Sale

- C$1,999,9995 bd3 ba-- sqft97 Park Cres, Richmond Hill, ON L4E3J5For Sale

- C$6,800,0007 bd5 ba-- sqft636 Sunset Beach Rd, Richmond Hill, ON L4E3G2For Sale
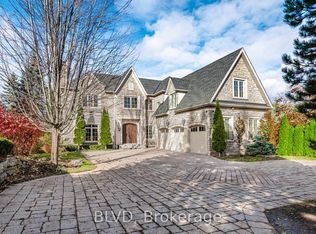
- C$4,179,0007 bd6 ba-- sqft566 Sunset Beach Rd, Richmond Hill, ON L4E3J8For Sale

- C$2,0002 bd1 ba-- sqft24 E Sandbanks Dr #BASEMENT, Richmond Hill, ON L4E4K7For Rent
- C$1,195,0003 bd4 ba-- sqft16 Denarius Cres, Richmond Hill, ON L4E0Y9For Sale
- C$1,175,0003 bd3 ba-- sqft47 Dariole Dr, Richmond Hill, ON L4E0Z2For Sale
- C$3,2803 bd3 ba-- sqft135 Maroon Dr, Richmond Hill, ON L4E5B7For Rent
Similar homes
- C$6,800,0007 bd5 ba-- sqft636 Sunset Beach Rd, Richmond Hill, ON L4E 3G2For SaleMLS ID #N12875762, BLVD. TRREB
- C$4,860,0006 bd8 ba-- sqft256 Patricia Dr, King, ON L7B 1H3For Sale
 MLS ID #N13699128, LPT REALTY. TRREB
 - C$4,498,0005 bd5 ba-- sqft48 Maple Grove Ave N, Richmond Hill, ON L4E 2V5New Construction
 MLS ID #N13531974, AIMHOME REALTY INC.. TRREB
 - C$4,980,0005 bd9 ba-- sqft9 Highland Ct, Aurora, ON L4G 2S9For Sale
 MLS ID #N13480386, BAY STREET INTEGRITY REALTY INC.. TRREB
 - C$5,998,0005 bd8 ba-- sqft148 Munro Blvd, Toronto, ON M2P 1C8For SaleMLS ID #C13714370, RE/MAX REALTRON BARRY COHEN HOMES INC.. TRREB
- C$6,988,8005 bd8 ba-- sqft82 Westwood Ln, Richmond Hill, ON L4C 6Y2For SaleMLS ID #N13614044, RE/MAX EXPERTS. TRREB
- C$6,800,0006 bd5 ba-- sqft16 Dew Drop Ct, Vaughan, ON L6A 1E9For SaleMLS ID #N13463438, THE AGENCY. TRREB
- C$2,880,0005 bd6 ba-- sqft47 Hillhurst Dr, Richmond Hill, ON L4B 2V3For SaleMLS ID #N13698794, T-ONE GROUP REALTY INC.,. TRREB
- C$3,999,0006 bd6 ba-- sqft102 Oxford St, Richmond Hill, ON L4C 4L5For SaleMLS ID #N13248216, HOUSESIGMA INC.. TRREB
- C$5,500,0004 bd4 ba-- sqft20 Fenyrose Cres, Vaughan, ON L4L 7B3For SaleMLS ID #N13712540, ANALYST REALTY INC.. TRREB
- C$5,850,0007 bd8 ba-- sqft7 Shady Oaks Cres, Toronto, ON M3C 2L4For SaleMLS ID #C13226688, THE AGENCY. TRREB
- C$5,488,8007 bd8 ba-- sqft12975 Mill Rd, King, ON L7B 1K4For SaleMLS ID #N13059964, THE AGENCY. TRREB
- C$6,495,0006 bd7 ba-- sqft18 Brookfield Rd, Toronto, ON M2P 1A9For SaleMLS ID #C13678138, RE/MAX REALTRON BARRY COHEN HOMES INC.. TRREB
- C$7,988,0006 bd9 ba-- sqft10 Yongeview Ave, Richmond Hill, ON L4C 7A4For SaleMLS ID #N13689780, RIGHT AT HOME REALTY INC.. TRREB
- C$5,995,0005 bd6 ba-- sqft238 Saint Leonards Ave, Toronto, ON M4N 1L1For SaleMLS ID #C13709948, RE/MAX REALTRON BIJAN BARATI REAL ESTATE. TRREB
- C$4,988,0006 bd7 ba-- sqft2 Spirea Ct, Markham, ON L3T 2W1For SaleMLS ID #N13639578, ROYAL LEPAGE SIGNATURE REALTY. TRREB
- C$6,999,0005 bd7 ba-- sqft17 Pebblelane Ct, Richmond Hill, ON L4C 6X2For SaleMLS ID #N13424202, RE/MAX REALTRON REALTY INC.. TRREB
- C$3,888,0004 bd6 ba-- sqft50 Calla Trl, Aurora, ON L4G 3Z5For SaleMLS ID #N13637226, RE/MAX REALTRON REALTY INC.. TRREB
- C$3,999,9996 bd7 ba-- sqft106 Teefy Ave, Richmond Hill, ON L4C 8C6For SaleMLS ID #N13003356, REAL BROKER ONTARIO LTD.. TRREB
- C$5,700,0005 bd7 ba-- sqft169 Old Forest Hill Rd, Toronto, ON M6C 2G7For SaleMLS ID #C13488406, CITY PLUS REALTY INC.. TRREB
