Welcome to this extraordinary custom-built estate, ideally situated on a premium 53 x 213 ft lot on one of Richmond Hill's most prestigious streets in he highly sought-after Mill Pond community. Designed for both grand-scale entertaining and exceptional family living, this residence offers nearly 7,000 sq. ft. of luxurious living space with 4+2 bedrooms, 7 bathrooms, and soaring ceilings throughout, including 11-foot ceilings on the main floor, 10-foot ceilings on the second floor, and 9-foot ceilings on the lower level, creating a bright, open, and elegant atmosphere. The chef-inspired gourmet kitchen is equipped with top-of-the-line appliances, a custom pantry and servery, and a spacious breakfast area overlooking the breathtaking private backyard oasis. Walk out to the oversized glass-covered patio and enjoy seamless indoor-outdoor living. Exceptional features include a private elevator servicing all levels, three fireplaces, two skylights, and a stunning primary retreat complete with a spa-inspired 5-piece ensuite and custom walk-in closet. The fully finished lower level features heated floors, two additional bedrooms, a full kitchen, open-concept living and dining areas, a fireplace, a separate walk-up entrance, and dedicated bathroom facilities-ideal for a nanny suite, in-law accommodation, or multi-generational living. Step outside to your resort-style backyard featuring an inground pool, waterfall, custom-built gazebo with wet bar, dedicated change/heating room, outdoor 3-piece bathroom, and a 10 x 10 garden shed. The heated 3-car garage includes a side entrance and is lift-ready for automotive enthusiasts. The impressive 213-foot deep lot offers exceptional future potential, including the opportunity to construct a permitted garden suite (subject to municipal approvals), making it ideal for extended family living, a private guest house, nanny quarters, or income-generating rental accommodation.
For sale
C$3,999,000
102 Oxford St, Richmond Hill, ON L4C 4L5
6beds
6baths
Single Family Residence
Built in ----
0.26 Acres Lot
$-- Zestimate®
C$--/sqft
C$-- HOA
What's special
Soaring ceilings throughoutChef-inspired gourmet kitchenTop-of-the-line appliancesCustom pantry and serveryBreathtaking private backyard oasisOversized glass-covered patioThree fireplaces
- 83 days |
- 45 |
- 2 |
Zillow last checked:
Listing updated:
Listed by:
HOUSESIGMA INC.
Source: TRREB,MLS®#: N13248216 Originating MLS®#: Toronto Regional Real Estate Board
Originating MLS®#: Toronto Regional Real Estate BoardFacts & features
Interior
Bedrooms & bathrooms
- Bedrooms: 6
- Bathrooms: 6
Heating
- Forced Air, Gas
Cooling
- Central Air
Appliances
- Included: Built-In Oven
Features
- Central Vacuum, In-Law Suite
- Basement: Finished,Walk-Up Access
- Has fireplace: Yes
- Fireplace features: Living Room, Family Room
Interior area
- Living area range: 3500-5000 null
Property
Parking
- Total spaces: 9
- Parking features: Private
- Has garage: Yes
Features
- Stories: 2
- Has private pool: Yes
- Pool features: In Ground
Lot
- Size: 0.26 Acres
Details
- Parcel number: 031700128
Construction
Type & style
- Home type: SingleFamily
- Property subtype: Single Family Residence
Materials
- Stone
- Foundation: Concrete
- Roof: Asphalt Shingle
Utilities & green energy
- Sewer: Sewer
Community & HOA
Location
- Region: Richmond Hill
Financial & listing details
- Annual tax amount: C$17,570
- Date on market: 6/5/2026
Price history
Price history is unavailable.
Public tax history
Tax history is unavailable.
Climate risks
Neighborhood: L4C
Nearby schools
GreatSchools rating
No schools nearby
We couldn't find any schools near this home.
- C$--4 bd5 ba-- sqft122 Arten Ave, Richmond Hill, ON L4C9Y3Off Market

- C$4,5004 bd3 ba-- sqft290 Gretel Dr, Richmond Hill, ON L4C4V1For Rent

- C$999,9003 bd2 ba-- sqft169 Trayborn Dr, Richmond Hill, ON L4C4K9For Sale

- C$2,300,0003 bd3 ba-- sqft281 Elgin Mills Rd W, Richmond Hill, ON L4C4M1For Sale
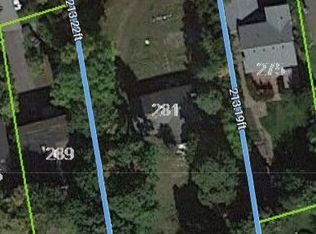
- C$3,3003 bd2 ba-- sqft227 Elgin Mills Rd W, Richmond Hill, ON L4C4M1For Rent
- C$1,218,8002 bd2 ba-- sqft221 Elgin Mills Rd W, Richmond Hill, ON L4C4M1For Sale
- C$1,6001 bd1 ba-- sqft69 Oxford St, Richmond Hill, ON L4C4L6For Rent
- C$--2 bd1 ba850 sqft276 Elgin Mills Rd W #2, Richmond Hill, ON L4C4M2Off Market
Similar homes
- C$3,880,0005 bd7 ba-- sqft74 Yongehurst Rd, Richmond Hill, ON L4C 3T2For Sale
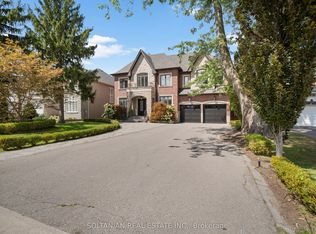 MLS ID #N13682994, SOLTANIAN REAL ESTATE INC.. TRREB
 - C$3,999,9996 bd7 ba-- sqft106 Teefy Ave, Richmond Hill, ON L4C 8C6For Sale
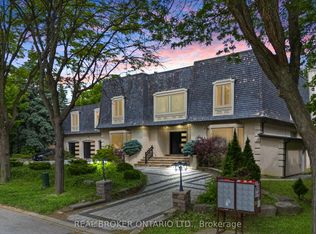 MLS ID #N13003356, REAL BROKER ONTARIO LTD.. TRREB
 - C$3,480,0006 bd6 ba-- sqft292 Lady Valentina Ave, Vaughan, ON L6A 4T2For Sale
 MLS ID #N13412682, IQI GLOBAL REAL ESTATE. TRREB
 - C$2,688,0006 bd4 ba-- sqft144 Battaglini Ave, Richmond Hill, ON L4C 0L1For Sale
 MLS ID #N13228160, FOREST HILL REAL ESTATE INC.. TRREB
 - C$2,880,0005 bd6 ba-- sqft47 Hillhurst Dr, Richmond Hill, ON L4B 2V3For SaleMLS ID #N13698794, T-ONE GROUP REALTY INC.,. TRREB
- C$4,299,8887 bd7 ba-- sqft19 Petrolia Ct, Richmond Hill, ON L4C 0C2For SaleMLS ID #N12901628, RE/MAX PREMIER INC.. TRREB
- C$3,949,0005 bd7 ba-- sqft80 Carmichael Cres, King, ON L7B 1B5For SaleMLS ID #N13533382, RE/MAX NOBLECORP REAL ESTATE. TRREB
- C$4,380,0007 bd7 ba-- sqft75 Arnold Ave, Vaughan, ON L4J 1B4For SaleMLS ID #N13673256, REMAX YOUR COMMUNITY REALTY. TRREB
- C$3,999,0004 bd6 ba-- sqft6 Fairfield Pl, Markham, ON L3T 7M7For SaleMLS ID #N13456766, SOLTANIAN REAL ESTATE INC.. TRREB
- C$4,860,0006 bd8 ba-- sqft256 Patricia Dr, King, ON L7B 1H3For SaleMLS ID #N13699128, LPT REALTY. TRREB
- C$2,688,0006 bd8 ba4.2k sqft33 Keatley Dr, Vaughan, ON L6A 4Y3For SaleMLS ID #40854197, Nick Gewarges, Broker, Right at Home Realty. ITSO
- C$3,978,8807 bd6 ba-- sqft35 Wentworth Ave, Toronto, ON M2N 1T5For SaleMLS ID #C13666090, SUTTON GROUP-ADMIRAL REALTY INC.. TRREB
- C$3,900,0004 bd5 ba-- sqft26 Calla Trl, Aurora, ON L4G 3Z5New ConstructionMLS ID #N13559792, CENTURY 21 MYPRO REALTY. TRREB
- C$2,888,8884 bd6 ba-- sqft74 Bedford Park Ave, Richmond Hill, ON L4C 2N8For SaleMLS ID #N13221154, EXP REALTY. TRREB
- C$3,488,0004 bd5 ba-- sqft50 Boynton Cir, Markham, ON L6C 1A8For SaleMLS ID #N13604248, HC REALTY GROUP INC.. TRREB
- C$2,288,0007 bd5 ba-- sqft18 Marinucci Ct, Richmond Hill, ON L4C 0M3For SaleMLS ID #N13482416, HOMELIFE/BAYVIEW REALTY INC.. TRREB
- C$2,345,0004 bd5 ba-- sqft99 Naughton Dr, Richmond Hill, ON L4C 8B3For SaleMLS ID #N13246228, RIGHT AT HOME REALTY INC.. TRREB
- C$3,388,0005 bd5 ba-- sqft120 Upper Post Rd, Vaughan, ON L6A 4J9For SaleMLS ID #N13542310, HC REALTY GROUP INC.. TRREB
- C$3,800,0005 bd7 ba-- sqft12 Miner Cir, Markham, ON L3R 1Y1For SaleMLS ID #N12937576, RE/MAX REALTRON REALTY INC.. TRREB
- C$3,498,0007 bd7 ba-- sqft319 Betty Ann Dr, Toronto, ON M2R 1B4For SaleMLS ID #C13702144, SOLTANIAN REAL ESTATE INC.. TRREB
