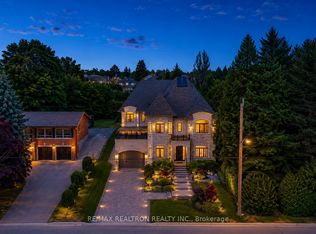
Client RemarksWelcome to 19 Petrolia Court, an exquisite residence that combines modern luxury with timeless elegance. This fully renovated home features seven spacious bedrooms and seven bathrooms, with intercom, surround sound sound, and high end custom security features, offering a lifestyle of unparalleled comfort and sophistication. Upon entering, you are greeted by an inviting foyer that leads to a formal home office; an open concept living and dining room featuring a grand piano; a gourmet kitchen, adorned with onyx countertops, heated floors, surround sound and top of the line built in appliance. With a walk-out balcony perfect for alfresco dining; and a family room with floor to ceiling windows. The walk out deck from the breakfast area overlooks a pie-shaped lot that provides great privacy and is ideal for both relaxation and entertainment, complete with a basketball court and a cozy fire pit. The primary bedroom suite is a haven of tranquility, boasting a large change room style closet and a luxurious ensuite bathroom. Each secondary bedroom is equally impressive, featuring its own walk-in closet and private ensuite, ensuring comfort and privacy for all family members. Designed to cater to all your needs, this home includes two dedicated office spaces for remote work or study. The walk-out basement is an entertainers dream, featuring a fully equipped gym, a wine cellar, a dry sauna, and two additional bedrooms and bathrooms. Additional highlights of this property include security cameras and shutters for ultimate protection, a 3-car garage, and a heated driveway that accommodates up to 5 vehicles. The attention to detail is evident in every corner of this home, from the high-end finishes to the thoughtfully designed spaces.
For sale
C$4,299,888
19 Petrolia Ct, Richmond Hill, ON L4C 0C2
7beds
7baths
Single Family Residence
Built in ----
7,788 Square Feet Lot
$-- Zestimate®
C$--/sqft
C$-- HOA
What's special
- 166 days
- 9
- 0
Likely to sell faster than
Zillow last checked:
Listing updated:
Listed by:
RE/MAX PREMIER INC.
Source: TRREB,MLS®#: N12901628 Originating MLS®#: Toronto Regional Real Estate Board
Originating MLS®#: Toronto Regional Real Estate BoardFacts & features
Interior
Bedrooms & bathrooms
- Bedrooms: 7
- Bathrooms: 7
Primary bedroom
- Level: Second
- Dimensions: 5.82 x 5.27
Bedroom 2
- Level: Second
- Dimensions: 3.92 x 5.42
Bedroom 3
- Level: Second
- Dimensions: 3.82 x 4.74
Bedroom 4
- Level: Second
- Dimensions: 5.63 x 3.68
Breakfast
- Level: Main
- Dimensions: 4.06 x 5.86
Dining room
- Level: Main
- Dimensions: 5.49 x 3.68
Family room
- Level: Main
- Dimensions: 5.79 x 5.18
Kitchen
- Level: Main
- Dimensions: 3.66 x 6.14
Living room
- Level: Main
- Dimensions: 5.49 x 3.7
Office
- Level: Main
- Dimensions: 3.94 x 3.83
Recreation
- Level: Basement
- Dimensions: 7.47 x 5.99
Heating
- Forced Air, Gas
Cooling
- Central Air
Appliances
- Included: Built-In Oven, Countertop Range
Features
- Central Vacuum, Sauna, ERV/HRV, In-Law Capability
- Basement: Finished with Walk-Out,Apartment
- Has fireplace: Yes
- Fireplace features: Electric
Interior area
- Living area range: 3500-5000 null
Property
Parking
- Total spaces: 8
- Parking features: Private
- Has garage: Yes
Features
- Stories: 2
- Pool features: None
Lot
- Size: 7,788 Square Feet
- Features: Pie Shaped Lot
Construction
Type & style
- Home type: SingleFamily
- Property subtype: Single Family Residence
Materials
- Brick
- Foundation: Poured Concrete
- Roof: Asphalt Shingle
Utilities & green energy
- Sewer: Sewer
Community & HOA
Location
- Region: Richmond Hill
Financial & listing details
- Annual tax amount: C$16,154
- Date on market: 3/19/2026
Price history
Price history is unavailable.
Public tax history
Tax history is unavailable.
Climate risks
Neighborhood: Richvale
Nearby schools
GreatSchools rating
No schools nearby
We couldn't find any schools near this home.
- C$2,980,000-- bd-- ba-- sqft7 Birch Ave W, Richmond Hill, ON L4C6C4For Sale

- C$3,648,0005 bd6 ba-- sqft131A Birch Ave, Richmond Hill, ON L4C6C4New Construction
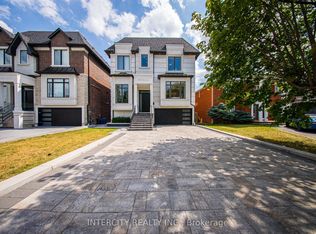
- C$1,449,9995 bd5 ba-- sqft421 Carrville Rd, Richmond Hill, ON L4C6E5For Sale

- C$1,950,0006 bd5 ba-- sqft135 Spruce Ave, Richmond Hill, ON L4C6V9For Sale
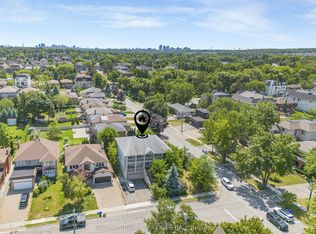
Similar homes
- C$3,999,9996 bd7 ba-- sqft106 Teefy Ave, Richmond Hill, ON L4C 8C6For Sale
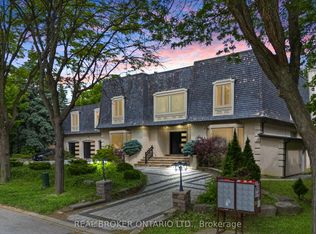 MLS ID #N13003356, REAL BROKER ONTARIO LTD.. TRREB
 - C$4,380,0007 bd7 ba-- sqft75 Arnold Ave, Vaughan, ON L4J 1B4For Sale
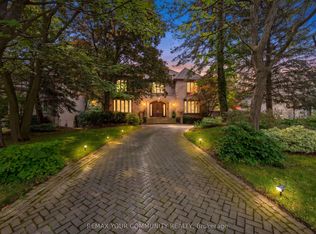 MLS ID #N13673256, REMAX YOUR COMMUNITY REALTY. TRREB
 - C$5,500,0006 bd9 ba-- sqft116 Oak Ave, Richmond Hill, ON L4C 6R7For Sale
 MLS ID #N13607706, RE/MAX REALTRON REALTY INC.. TRREB
 - C$3,499,0006 bd7 ba-- sqft132 Pemberton Rd, Richmond Hill, ON L4C 3T7For Sale
 MLS ID #N13135110, RE/MAX REALTRON REALTY INC.. TRREB
