Welcome to 35 Normandale Cres- a Chateau-inspired custom estate showcasing the finest luxury finishes and exceptional craftsmanship on a prestigious corner lot. This extraordinary residence offers an unparalleled blend of elegance, comfort, and state-of-the-art design. Designed with uncompromising attention to detail, this home is finished top to bottom with premium materials and refined architectural elements, including a grand wrought-iron staircase, extensive crown molding, designer light fixtures, multiple fireplaces, and a stunning skylight that fills the home with natural light. A sophisticated main-floor office provides the perfect work-from-home space, while custom closet organizers throughout offer exceptional functionality. Heated floors extend throughout most of the main level, basement, bathrooms, driveway, and walkways, complemented by integrated smart home technology. The gourmet chef's kitchen is designed for both everyday living and entertaining, complete with a walk-in pantry, breakfast area walking out to backyard retreat, and oversized centre island. The opulent primary retreat is a private sanctuary, highlighted by a rare sunken lounge and a lavish 7-piece spa-inspired ensuite. The expansive lower level is thoughtfully designed with a professional gym, wine cellar, kitchenette, recreation room, and private nanny/in-law quarters. Step outside to a spectacular backyard oasis featuring a pool, waterfall, multiple terraces, and exceptional outdoor living and cooking areas. Complete with a triple-car garage, this remarkable estate offers luxury living at its finest. Located Minutes From Hwy's, Top Schools, Groceries, Nature Trails & More!
For sale
C$4,180,000
35 Normandale Cres, Toronto, ON M2P 1M7
7beds
7baths
Single Family Residence
Built in ----
8,181 Square Feet Lot
$-- Zestimate®
C$--/sqft
C$-- HOA
What's special
- 34 days
- 39
- 6
Zillow last checked:
Listing updated:
Listed by:
RE/MAX PREMIER INC.
Source: TRREB,MLS®#: C13752614 Originating MLS®#: Toronto Regional Real Estate Board
Originating MLS®#: Toronto Regional Real Estate BoardFacts & features
Interior
Bedrooms & bathrooms
- Bedrooms: 7
- Bathrooms: 7
Primary bedroom
- Level: Upper
- Dimensions: 5.94 x 5.44
Bedroom
- Level: Lower
- Dimensions: 4.85 x 4.11
Bedroom 2
- Level: Upper
- Dimensions: 4.47 x 3.68
Bedroom 3
- Level: Upper
- Dimensions: 4.57 x 4.27
Bedroom 4
- Level: Upper
- Dimensions: 4.55 x 4.27
Bedroom 5
- Level: Upper
- Dimensions: 3.63 x 1.68
Breakfast
- Level: Main
- Dimensions: 6.45 x 3.73
Dining room
- Level: Main
- Dimensions: 5.51 x 4.42
Exercise room
- Level: Lower
- Dimensions: 11.51 x 5.4
Family room
- Level: Main
- Dimensions: 5.94 x 5.08
Foyer
- Level: Main
- Dimensions: 3.25 x 2.69
Kitchen
- Level: Main
- Dimensions: 5.49 x 4.27
Living room
- Level: Main
- Dimensions: 4.93 x 4.6
Mud room
- Level: Main
- Dimensions: 5.56 x 1.6
Office
- Level: Main
- Dimensions: 5.23 x 4.27
Other
- Level: Lower
- Dimensions: 6.78 x 2.18
Recreation
- Level: Lower
- Dimensions: 9.42 x 4.09
Other
- Level: Upper
- Dimensions: 5.92 x 4.32
Heating
- Forced Air, Gas
Cooling
- Central Air
Features
- Central Vacuum
- Basement: Finished with Walk-Out,Finished,Walk-Out Access
- Has fireplace: Yes
Interior area
- Living area range: 5000 + null
Video & virtual tour
Property
Parking
- Total spaces: 6
- Parking features: Available, Private, Garage Door Opener
- Has garage: Yes
Features
- Stories: 2
- Patio & porch: Patio
- Exterior features: Landscaped, Landscape Lighting
- Has private pool: Yes
- Pool features: In Ground
Lot
- Size: 8,181 Square Feet
Details
- Parcel number: 100980277
Construction
Type & style
- Home type: SingleFamily
- Property subtype: Single Family Residence
Materials
- Brick, Stone
- Foundation: Concrete
- Roof: Cedar
Utilities & green energy
- Sewer: Sewer
Community & HOA
Location
- Region: Toronto
Financial & listing details
- Annual tax amount: C$30,525
- Date on market: 9/8/2026
Price history
Price history is unavailable.
Public tax history
Tax history is unavailable.
Climate risks
Neighborhood: St. Andrew
Nearby schools
GreatSchools rating
No schools nearby
We couldn't find any schools near this home.


Similar homes
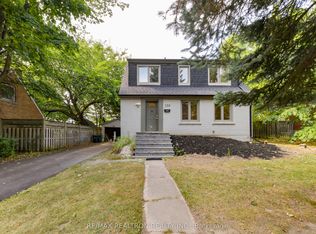
- C$4,860,0006 bd7 ba-- sqft100 Owen Blvd, Toronto, ON M2P 1G3For Sale
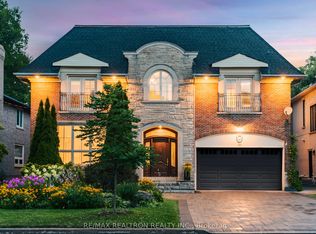 MLS ID #C13869782, RE/MAX REALTRON REALTY INC.. TRREB
 - C$3,998,0007 bd7 ba-- sqft125 Bannockburn Ave, Toronto, ON M5M 2N2For Sale
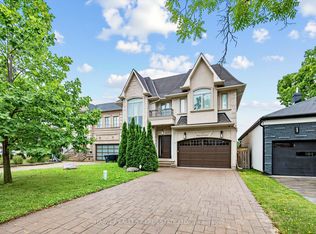 MLS ID #C13761472, HARVEY KALLES REAL ESTATE LTD.. TRREB
 - C$3,688,0006 bd6 ba-- sqft10 Bayberry Cres, Toronto, ON M2K 1T8For Sale
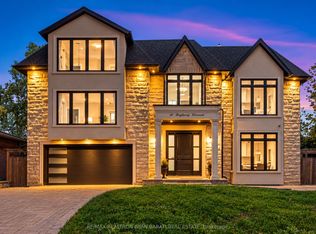 MLS ID #C13845054, RE/MAX REALTRON BIJAN BARATI REAL ESTATE. TRREB
 - C$4,199,0006 bd7 ba-- sqft16 Ballyronan Rd, Toronto, ON M3B 1V1For Sale
 MLS ID #C13712652, RE/MAX REALTRON REALTY INC.. TRREB
