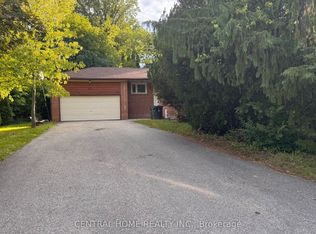
WOW! 75-foot lot in the heart of Bayview Village featuring a unique 2-level library! This exquisite custom-built residence offers timeless elegance and luxurious finishes with over 4250sq ft of living space across the main and second floors. An elegant marble foyer leads to the living and dining areas on the main floor, adorned with wide oak hardwood floors. The home features 4 bedrooms with coffered ceilings and a magnificent central dome skylight with an artful lens. The impressive large foyer/entrance boasts a fabulous two-level library with a 20-foot high ceiling, wall paneling on the main floor, and wainscoting on first and the second floor. The large eat-in kitchen includes a massive center island and a gorgeous breakfast area overlooking the backyard and deck. The family room offers a walk-out to the backyard and an extensive garage (22 Feet). There is a main floor office, with a second office located on the upper floor. Designed for family living and entertainment, the open-concept layout connects the large family room to a beautiful wall unit and gas fireplace in one slap of real stone. Each of the 4 bedrooms on the second floor has its own ensuite bathroom. The primary bedroom is a luxurious retreat, featuring a massive walk-in closet, a fireplace, and a large 5-piece ensuite. The fantastic basement includes three additional bedrooms and a huge recreation room and Cedar closet. Making this residence magnificently designed, extraordinarily detailed, and superbly crafted for comfort and elegance.
For sale
C$3,688,000
1 Tally Ln, Toronto, ON M2K 1V3
7beds
5baths
Single Family Residence
Built in ----
7,761 Square Feet Lot
$-- Zestimate®
C$--/sqft
C$-- HOA
What's special
Elegant marble foyerWide oak hardwood floors
- 93 days
- 6
- 0
Zillow last checked:
Listing updated:
Listed by:
CENTRAL HOME REALTY INC.
Source: TRREB,MLS®#: C13532704 Originating MLS®#: Toronto Regional Real Estate Board
Originating MLS®#: Toronto Regional Real Estate BoardFacts & features
Interior
Bedrooms & bathrooms
- Bedrooms: 7
- Bathrooms: 5
Primary bedroom
- Level: Second
- Dimensions: 6.29 x 5.32
Bedroom
- Level: Basement
- Dimensions: 4.01 x 3.99
Bedroom 2
- Level: Second
- Dimensions: 3.95 x 3.9
Bedroom 3
- Level: Second
- Dimensions: 3.95 x 3.9
Bedroom 4
- Level: Second
- Dimensions: 5.02 x 3.85
Dining room
- Level: Main
- Dimensions: 5.53 x 3.65
Family room
- Level: Main
- Dimensions: 6.09 x 4.71
Kitchen
- Level: Main
- Dimensions: 4.56 x 4.09
Library
- Level: Second
- Dimensions: 3.65 x 2.05
Living room
- Level: Main
- Dimensions: 5.27 x 3.95
Office
- Level: Main
- Dimensions: 3.65 x 3.99
Recreation
- Level: Basement
- Dimensions: 9.24 x 6.19
Heating
- Forced Air, Gas
Cooling
- Central Air
Appliances
- Included: Water Treatment
Features
- Basement: Finished
- Has fireplace: Yes
- Fireplace features: Natural Gas
Interior area
- Living area range: 3500-5000 null
Property
Parking
- Total spaces: 7
- Parking features: Private
- Has garage: Yes
Features
- Stories: 2
- Exterior features: Landscape Lighting, Landscaped
- Pool features: None
Lot
- Size: 7,761 Square Feet
Details
- Parcel number: 100580319
- Other equipment: Sump Pump
Construction
Type & style
- Home type: SingleFamily
- Property subtype: Single Family Residence
Materials
- Stone, Brick
- Foundation: Concrete
- Roof: Asphalt Shingle
Utilities & green energy
- Sewer: Sewer
Community & HOA
Location
- Region: Toronto
Financial & listing details
- Annual tax amount: C$18,875
- Date on market: 7/7/2026
Price history
Price history is unavailable.
Public tax history
Tax history is unavailable.
Climate risks
Neighborhood: Bayview Village
Nearby schools
GreatSchools rating
No schools nearby
We couldn't find any schools near this home.

Similar homes
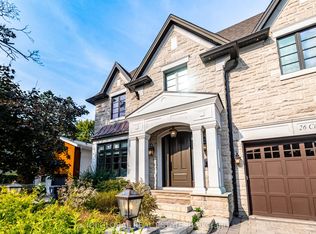
- C$3,780,0006 bd7 ba-- sqft26 Citation Dr, Toronto, ON M2K 1S4For Sale
 MLS ID #C13091290, IQI GLOBAL REAL ESTATE. TRREB
 - C$2,990,0006 bd5 ba-- sqft120 Estelle Ave, Toronto, ON M2N 5H5For Sale
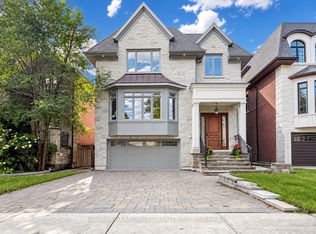 MLS ID #C13806552, HOMELIFE LANDMARK REALTY INC.. TRREB
 - C$3,978,8807 bd6 ba-- sqft35 Wentworth Ave, Toronto, ON M2N 1T5For Sale
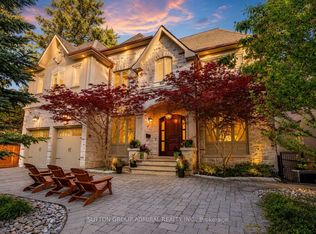 MLS ID #C13666090, SUTTON GROUP-ADMIRAL REALTY INC.. TRREB
 - C$3,599,0007 bd5 ba-- sqft21 Kirkdale Cres, Toronto, ON M3B 2J7For Sale
 MLS ID #C12985148, HOMELIFE LANDMARK REALTY INC.. TRREB
