Visit the REALTOR website for further information about this Listing. Unique, welcoming, large executive 6500 sq ft house on three well-appointed floors with up to 9 bedrooms (3+ library or 5 BR on top floor, 2+ BR on main floor and 2 BR in the lower floor) and a large finished lower floor with kitchen & separate entrance; multiple media / family /play rooms and sitting spaces and a mini bar / tea room. Well built for the ages on concrete columns and steel beams and clad with custom cut Muskoka granite on three sides and majestic, beautiful brick on the front. White Oak floors and stairs with an elevator that has windows overlooking the street and serves all 3 floors. Large number of windows High 7 ft solid wood crafted doors including an antique ornate door with carvings on the main floor. Open main floor with 35 ft long, 800 sq ft living space merging into enormous 650 sq ft dining, an exquisite granite counter kitchen and 5 large floor-to-ceiling window sunroom space with floor to ceiling windows and twin decks on main floor and each of the upper floors. Natural light swept with enormous, beautiful Pella windows and half a dozen skylights. Large, wide corridors. High ceilings in a warm, enjoyable home with 5 mature trees and a tandem garage. There are three fireplaces. Do not miss out!
For sale
C$4,480,000
98 Burbank Dr, Toronto, ON M2K 1N4
9beds
6baths
Single Family Residence
Built in ----
8,275 Square Feet Lot
$-- Zestimate®
C$--/sqft
C$-- HOA
What's special
Large number of windowsExquisite granite counter kitchenHalf a dozen skylightsLarge wide corridorsHigh ceilingsTandem garageThree fireplaces
- 51 days
- 17
- 0
Zillow last checked:
Listing updated:
Listed by:
EASY LIST REALTY LTD.
Source: TRREB,MLS®#: C13586282 Originating MLS®#: Toronto Regional Real Estate Board
Originating MLS®#: Toronto Regional Real Estate BoardFacts & features
Interior
Bedrooms & bathrooms
- Bedrooms: 9
- Bathrooms: 6
Primary bedroom
- Level: Main
- Dimensions: 4.83 x 4.06
Bedroom
- Level: Main
- Dimensions: 4.22 x 3.43
Bedroom
- Level: Main
- Dimensions: 4.22 x 3.43
Bedroom
- Level: Second
- Dimensions: 7.11 x 4.55
Bedroom
- Level: Basement
- Dimensions: 3.4 x 3.28
Bedroom
- Level: Second
- Dimensions: 4.11 x 4.29
Bedroom
- Level: Basement
- Dimensions: 4.52 x 5.61
Bedroom
- Level: Second
- Dimensions: 5.77 x 4.34
Family room
- Level: Basement
- Dimensions: 4.52 x 4.11
Kitchen
- Level: Main
- Dimensions: 8.76 x 7.82
Kitchen
- Level: Basement
- Dimensions: 5.13 x 3.4
Laundry
- Level: Basement
- Dimensions: 4.8 x 2.87
Library
- Level: Second
- Dimensions: 8.76 x 4.47
Living room
- Level: Main
- Dimensions: 10.67 x 5.66
Living room
- Level: Basement
- Dimensions: 8.53 x 6.1
Loft
- Level: Main
- Dimensions: 6.02 x 3.23
Heating
- Forced Air, Gas
Cooling
- Central Air
Appliances
- Included: Built-In Oven, Water Heater Owned
Features
- Central Vacuum, Guest Accommodations, In-Law Capability, In-Law Suite, Separate Heating Controls, Upgraded Insulation
- Basement: Finished,Separate Entrance
- Has fireplace: Yes
- Fireplace features: Family Room, Natural Gas, Wood Burning
Interior area
- Living area range: 5000 + null
Property
Parking
- Total spaces: 4
- Parking features: Front Yard Parking, Garage Door Opener
- Has garage: Yes
Features
- Stories: 2
- Patio & porch: Deck, Enclosed
- Exterior features: Landscaped, Paved Yard, Privacy
- Pool features: None
Lot
- Size: 8,275 Square Feet
- Features: Level
- Topography: Flat
Details
- Parcel number: 100620274
- Other equipment: Air Exchanger
Construction
Type & style
- Home type: SingleFamily
- Property subtype: Single Family Residence
Materials
- Brick, Stone
- Foundation: Concrete, Perimeter Wall, Slab
- Roof: Asphalt Shingle
Utilities & green energy
- Sewer: Sewer
Community & HOA
Community
- Security: Alarm System, Carbon Monoxide Detector(s), Smoke Detector(s), Security System
Location
- Region: Toronto
Financial & listing details
- Annual tax amount: C$18,581
- Date on market: 7/20/2026
Price history
Price history is unavailable.
Public tax history
Tax history is unavailable.
Climate risks
Neighborhood: Bayview Village
Nearby schools
GreatSchools rating
No schools nearby
We couldn't find any schools near this home.

Similar homes
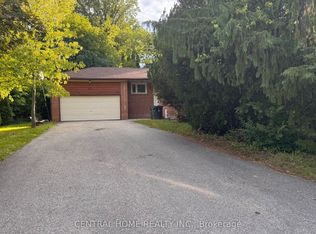
- C$4,298,0008 bd9 ba-- sqft2706 Bayview Ave, Toronto, ON M2L 1B9For Sale
 MLS ID #C13751792, HAMMOND INTERNATIONAL PROPERTIES LIMITED. TRREB
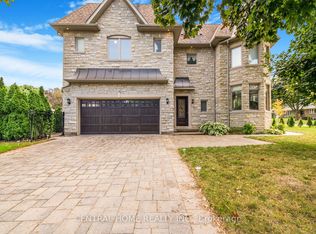
 - C$4,495,0006 bd5 ba-- sqft124 Blythwood Rd, Toronto, ON M4N 1A4For Sale
 MLS ID #C13737564, SAGE REAL ESTATE LIMITED. TRREB
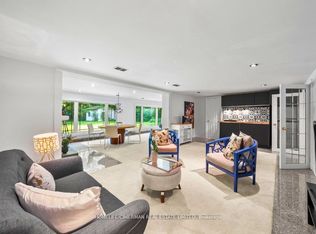
 - C$4,490,0006 bd7 ba-- sqft20 Blaine Dr, Toronto, ON M3B 2G4For Sale
 MLS ID #C13678874, HOMELIFE LANDMARK REALTY INC.. TRREB
 - C$4,200,0007 bd7 ba-- sqft188 Alfred Ave, Toronto, ON M2N 3J4For Sale
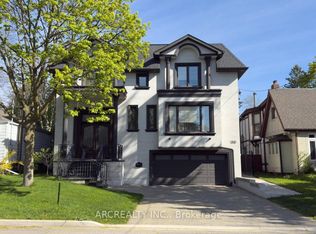 MLS ID #C13153610, ARCREALTY INC.. TRREB
