Built by ANIX Developments, this custom luxury residence with approximately 4,900 sq. ft. finished living space, exceptional craftsmanship, timeless design, and modern functionality come together seamlessly. A grand foyer welcomes you with large-format designer tile, while French oak hardwood flooring anchors your steps throughout the home, creating warmth and understated elegance. The main level features soaring ceilings, extensive custom millwork, a private office, and an open-concept layout designed for both everyday living and entertaining. At the heart of the home is a chef-inspired Thermador kitchen complete with oversized island, walk-in pantry, premium appliances, and exceptional attention to detail. The family room and dining area flow effortlessly together, anchored by a 48" gas fireplace and expansive windows that fill the home with natural light. Upstairs, the primary retreat offers walk-in closet and a spa-inspired ensuite with a freestanding tub, glass shower, and double vanity. Additional bedrooms are generously sized with beautifully appointed bathrooms. A convenient second-floor laundry. Professionally excavated to accommodate 10-ft ceilings and oversized windows, the finished lower level is bright and inviting. Designed as an extension of the home's living space, it offers a recreation room, fitness area, bedroom, and a separate walk-up to the rear yard. A second 48" gas fireplace adds warmth and character to this level. Constructed with quality at every stage, custom fencing, extensive interlock stonework, and professionally landscaped perennial gardens. The covered rear deck, complete with a 36" gas fireplace, creates an inviting outdoor living space for year-round enjoyment. Ideally situated just half a block from Yonge Street, this exceptional residence offers a walkable lifestyle to shopping, restaurants, cafés, places of worship, the Richmond Hill Centre for the Performing Arts, Richmond Hill Public Library, parks, and everyday amenities.
For sale
C$2,888,888
74 Bedford Park Ave, Richmond Hill, ON L4C 2N8
4beds
6baths
Single Family Residence
Built in ----
8,320 Square Feet Lot
$-- Zestimate®
C$--/sqft
C$-- HOA
What's special
Grand foyerLarge-format designer tileFrench oak hardwood flooringSoaring ceilingsExtensive custom millworkPrivate officeOpen-concept layout
- 93 days
- 14
- 0
Zillow last checked:
Listing updated:
Listed by:
EXP REALTY
Source: TRREB,MLS®#: N13221154 Originating MLS®#: Toronto Regional Real Estate Board
Originating MLS®#: Toronto Regional Real Estate BoardFacts & features
Interior
Bedrooms & bathrooms
- Bedrooms: 4
- Bathrooms: 6
Primary bedroom
- Level: Second
- Dimensions: 4.27 x 6.4
Bedroom
- Level: Second
- Dimensions: 3.53 x 4.88
Bedroom
- Level: Basement
- Dimensions: 3.45 x 4.22
Bedroom
- Level: Second
- Dimensions: 4.42 x 4.52
Den
- Level: Basement
- Dimensions: 7.42 x 2.18
Dining room
- Level: Main
- Dimensions: 3.05 x 4.72
Exercise room
- Level: Basement
- Dimensions: 3.35 x 5.08
Family room
- Level: Main
- Dimensions: 5.79 x 5.03
Foyer
- Level: Main
- Dimensions: 3.15 x 6.45
Kitchen
- Level: Main
- Dimensions: 4.52 x 4.72
Laundry
- Level: Second
- Dimensions: 1.98 x 1.83
Mud room
- Level: Main
- Dimensions: 2.44 x 2.13
Office
- Level: Main
- Dimensions: 3.53 x 4.5
Other
- Level: Main
- Dimensions: 3.2 x 1.98
Other
- Level: Basement
- Dimensions: 2.29 x 2.92
Other
- Level: Second
- Dimensions: 3.96 x 2.24
Pantry
- Level: Main
- Dimensions: 1.52 x 1.83
Recreation
- Level: Basement
- Dimensions: 9.75 x 4.93
Heating
- Forced Air, Gas
Cooling
- Central Air
Features
- In-Law Capability
- Basement: Full,Finished,Walk-Up Access
- Has fireplace: Yes
- Fireplace features: Natural Gas
Interior area
- Living area range: 3000-3500 null
Video & virtual tour
Property
Parking
- Total spaces: 6.5
- Parking features: Private
- Has garage: Yes
Features
- Stories: 2
- Patio & porch: Porch, Patio
- Exterior features: Landscaped, Lighting
- Pool features: None
Lot
- Size: 8,320 Square Feet
- Features: Fenced Yard, Hospital, Library, Park, Public Transit, Rec./Commun.Centre
Details
- Parcel number: 031720127
Construction
Type & style
- Home type: SingleFamily
- Property subtype: Single Family Residence
Materials
- Brick, Stone
- Foundation: Concrete
- Roof: Asphalt Shingle
Utilities & green energy
- Sewer: Sewer
Community & HOA
Location
- Region: Richmond Hill
Financial & listing details
- Annual tax amount: C$11,306
- Date on market: 6/1/2026
Price history
Price history is unavailable.
Public tax history
Tax history is unavailable.
Climate risks
Neighborhood: L4C
Nearby schools
GreatSchools rating
No schools nearby
We couldn't find any schools near this home.
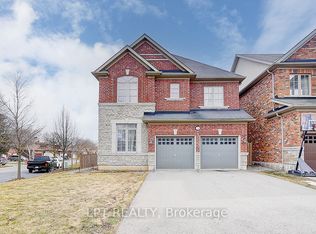

Similar homes
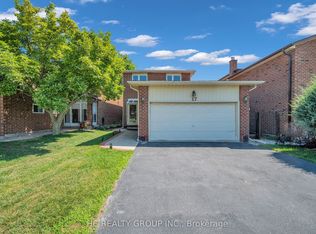
- C$2,880,0005 bd6 ba-- sqft47 Hillhurst Dr, Richmond Hill, ON L4B 2V3For Sale
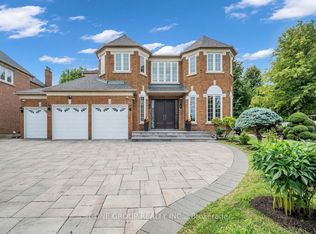 MLS ID #N13698794, T-ONE GROUP REALTY INC.,. TRREB
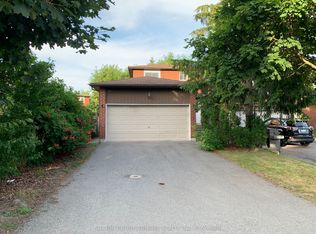
 - C$2,758,0005 bd7 ba-- sqft212 Sussex Ave, Richmond Hill, ON L4C 2G2New Construction
 MLS ID #N13714830, RE/MAX REALTRON REALTY INC.. TRREB
 - C$2,900,0007 bd6 ba-- sqft29 Northgate Cres, Richmond Hill, ON L4B 2K8For Sale
 MLS ID #N13013890, EXP REALTY. TRREB
 - C$3,639,0005 bd6 ba-- sqft127 May Ave, Richmond Hill, ON L4C 3S8For Sale
 MLS ID #N13153872, EXP REALTY. TRREB
