Welcome to prestigious May Avenue one of the best street over 45% of houses rebuilt in the heart of North Richvale, Richmond Hill - a rare custom-built luxury estate offering approximately 8,000 sq ft of finished living space, including 5,477 sq ft above grade and a fully finished walk-out basement. Situated on an extra-deep lot with no sidewalk, this move-in ready residence combines exceptional craftsmanship, elite school access, and rare 10-car parking capacity.Designed with timeless elegance throughout, the home features natural marble flooring, hardwood floors on the second level, Italian-crafted coffered ceilings, crown moulding, pot lights, and 5 fireplaces. The chef-inspired kitchen boasts a large granite island, premium built-in appliances, gas stove, and seamless walk-out to the covered rear deck and landscaped backyard.Each second-floor bedroom includes its own ensuite bath and walk-in closet, while the stunning primary retreat features an ~11-ft cathedral ceiling, spa-inspired 6-piece ensuite, and oversized walk-in closet.The fully finished walk-out basement is ideal for entertainment and multi-generational living, complete with a recreation area, yoga studio, sauna/steam room, and home theatre. Exterior highlights include a wrought iron fenced yard, oversize stone driveway, tandem 4-car garage, and parking for up to 10 vehicles. Located within the sought-after Ross Doan PS and Alexander Mackenzie HS (IB), and minutes to Hwy 404, GO Transit, shopping, dining, hospitals, and community centres.A truly irreplaceable luxury offering in one of Richmond Hill's most prestigious neighbourhoods. 3D tour at https://vt.torontohousetour.com/127-May-Ave/matterport2.php. More pictures at https://vt.torontohousetour.com/127-May-Ave/gallery2.php.
For sale
C$3,639,000
127 May Ave, Richmond Hill, ON L4C 3S8
5beds
6baths
Single Family Residence
Built in ----
0.3 Acres Lot
$-- Zestimate®
C$--/sqft
C$-- HOA
What's special
- 91 days |
- 31 |
- 1 |
Zillow last checked:
Listing updated:
Listed by:
EXP REALTY
Source: TRREB,MLS®#: N13153872 Originating MLS®#: Toronto Regional Real Estate Board
Originating MLS®#: Toronto Regional Real Estate BoardFacts & features
Interior
Bedrooms & bathrooms
- Bedrooms: 5
- Bathrooms: 6
Primary bedroom
- Level: Second
- Dimensions: 6.75 x 4.66
Bedroom 2
- Level: Second
- Dimensions: 5.84 x 4.15
Bedroom 3
- Level: Second
- Dimensions: 5.54 x 4.16
Bedroom 4
- Level: Second
- Dimensions: 6.46 x 4.66
Breakfast
- Level: Main
- Dimensions: 4.56 x 5.77
Dining room
- Level: Main
- Dimensions: 5.38 x 4.26
Family room
- Level: Main
- Dimensions: 6.85 x 5.75
Kitchen
- Level: Main
- Dimensions: 5.76 x 3.97
Library
- Level: Main
- Dimensions: 3.56 x 4.47
Living room
- Level: Main
- Dimensions: 3.95 x 5.22
Other
- Level: Basement
- Dimensions: 4.96 x 4.54
Recreation
- Level: Basement
- Dimensions: 8.46 x 6.78
Heating
- Forced Air, Gas
Cooling
- Central Air
Appliances
- Included: Built-In Oven, Water Heater Owned
Features
- Central Vacuum, Steam Room
- Basement: Finished with Walk-Out
- Has fireplace: Yes
- Fireplace features: Natural Gas
Interior area
- Living area range: 5000 + null
Video & virtual tour
Property
Parking
- Total spaces: 10
- Parking features: Private
- Has garage: Yes
Features
- Stories: 2
- Pool features: None
Lot
- Size: 0.3 Acres
- Features: Fenced Yard, Clear View, Golf, Park, Public Transit, School
Details
- Parcel number: 031540160
Construction
Type & style
- Home type: SingleFamily
- Property subtype: Single Family Residence
Materials
- Brick
- Foundation: Unknown
- Roof: Unknown
Utilities & green energy
- Sewer: Sewer
Community & HOA
Location
- Region: Richmond Hill
Financial & listing details
- Annual tax amount: C$21,491
- Date on market: 5/21/2026
Price history
Price history is unavailable.
Public tax history
Tax history is unavailable.
Climate risks
Neighborhood: Richvale
Nearby schools
GreatSchools rating
No schools nearby
We couldn't find any schools near this home.
- C$2,6902 bd1 ba-- sqft15 Lund St, Richmond Hill, ON L4C8S8For Rent

- C$1,6002 bd1 ba-- sqft45 Kersey Cres #2, Richmond Hill, ON L4C5H4For Rent

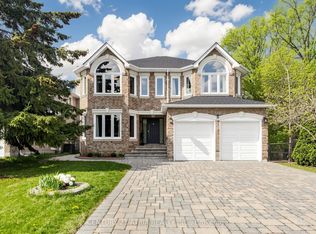
- C$1,999,9007 bd5 ba-- sqft118 May Ave, Richmond Hill, ON L4C3S6For Sale
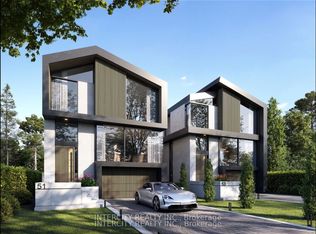
- C$2,076,0009,120 sqft51A & 51B Lund St, Richmond Hill, ON L4C9V7Lot/Land
- C$2,199,0002 bd1 ba-- sqft108 Yongehurst Rd, Richmond Hill, ON L4C3T2For Sale
- C$1,175,0003 bd3 ba-- sqft125 Kersey Cres, Richmond Hill, ON L4C5X4For Sale
- C$1,280-- bd1 ba-- sqft14 Gray Cres, Richmond Hill, ON L4C5V5For Rent
- C$1,688,0005 bd4 ba-- sqft25 Kersey Cres, Richmond Hill, ON L4C3W2For Sale
Similar homes
- C$1,899,0006 bd6 ba-- sqft90 Brillinger St, Richmond Hill, ON L4C 8Y3For Sale
 MLS ID #N13695022, SUTTON GROUP-ADMIRAL REALTY INC.. TRREB
 - C$3,750,0005 bd5 ba-- sqft34 May Ave, Richmond Hill, ON L4C 3S6For Sale
 MLS ID #N13583718, RE/MAX HALLMARK REALTY LTD.. TRREB
 - C$2,880,0005 bd6 ba-- sqft47 Hillhurst Dr, Richmond Hill, ON L4B 2V3For Sale
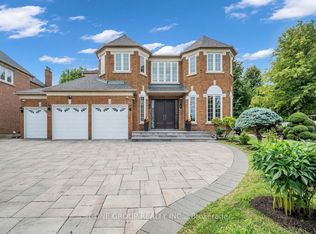 MLS ID #N13698794, T-ONE GROUP REALTY INC.,. TRREB
 - C$3,580,0006 bd8 ba-- sqft2 Cortina Ct N, Richmond Hill, ON L4B 3G8For Sale
 MLS ID #N13214792, KW Living Realty. TRREB
 - C$2,688,0006 bd6 ba-- sqft28 Edmund Cres, Richmond Hill, ON L4B 2X8For SaleMLS ID #N13698092, KW Living Realty. TRREB
- C$2,888,8884 bd6 ba-- sqft74 Bedford Park Ave, Richmond Hill, ON L4C 2N8For SaleMLS ID #N13221154, EXP REALTY. TRREB
- C$2,898,0007 bd6 ba-- sqft48 Brookshill Cres, Richmond Hill, ON L4B 3J2For SaleMLS ID #N13698516, KW Living Realty. TRREB
- C$3,388,8885 bd7 ba-- sqft1 Versailles Ct, Toronto, ON M3B 2A8For SaleMLS ID #C13695468, RE/MAX ULTIMATE REALTY INC.. TRREB
- C$2,790,0005 bd6 ba-- sqft164 Milky Way Dr, Richmond Hill, ON L4C 4Y3For SaleMLS ID #N13229302, EXP REALTY. TRREB
- C$2,900,0007 bd6 ba-- sqft29 Northgate Cres, Richmond Hill, ON L4B 2K8For SaleMLS ID #N13013890, EXP REALTY. TRREB
- C$3,499,0005 bd7 ba-- sqft46 A Puccini Dr, Richmond Hill, ON L4E 2Y6For SaleMLS ID #N12786020, RE/MAX REALTRON REALTY INC.. TRREB
- C$2,980,0006 bd6 ba-- sqft249 Boake Trl, Richmond Hill, ON L4B 4B4For SaleMLS ID #N12878074, EXP REALTY. TRREB
- C$3,290,0006 bd7 ba-- sqft421 Flamingo Rd, Vaughan, ON L4J 8L4New ConstructionMLS ID #N13515056, REAL ONE REALTY INC.. TRREB
- C$2,658,0004 bd5 ba-- sqft99 Birch Ave, Richmond Hill, ON L4C 6C5For SaleMLS ID #N13461416, EXP REALTY. TRREB
- C$2,880,0006 bd5 ba-- sqft19 Spadina Rd, Richmond Hill, ON L4B 2Y2For SaleMLS ID #N13014186, KW Living Realty. TRREB
- C$2,068,0007 bd6 ba-- sqft19 Springbrook Dr, Richmond Hill, ON L4B 3R9For SaleMLS ID #N13671804, EXP REALTY. TRREB
- C$3,100,0006 bd7 ba-- sqft242 Parkview Ave, Toronto, ON M2N 3Z1For SaleMLS ID #C13690160, RE/MAX ATRIUM HOME REALTY. TRREB
- C$3,099,8005 bd6 ba-- sqft62 Autumn Grove Ct, Vaughan, ON L0J 1C0For SaleMLS ID #N13684390, RE/MAX PREMIER THE OP TEAM. TRREB
- C$3,795,0004 bd5 ba-- sqft15 Jarvis Ave, Aurora, ON L4G 6W8For SaleMLS ID #N13128866, EXP REALTY. TRREB
- C$2,590,0005 bd5 ba-- sqft11 Palace Ct, Richmond Hill, ON L4B 4C3For SaleMLS ID #N13473142, RE/MAX EPIC REALTY. TRREB
