-- Elegant Custom Luxury in The Prestigious Willowdale Area, Rarely lived in and immaculately cared for, Brand New Roof & Skylights this home feels Brand New -- Welcome to this spectacular, custom-built masterpiece set on an impressive 50x152 ft. lot in one of Willowdale's most desirable locations. Showcasing timeless architecture with a stately stone and brick facade, this home offers an extraordinary blend of classic elegance and modern luxury. Step inside to soaring ceilings across all levels, detailed millwork, and stunning finishes throughout. The Open-Concept layout features a grand living and dining area, a spacious family room with built-ins, and a sun-filled breakfast nook. The Chefs Kitchen is a true showstopper complete with custom cabinetry, Brand New high-end built-in KitchenAid appliances, and an oversized island. The main floor office is refined with custom wall paneling and built-ins, perfect for work-from-home days. Retreat upstairs to a lavish Master suite with a spa-like 7-piece Ensuite and walk-in closet. Each additional bedroom is generously sized and features its own Ensuite bath. The fully finished lower level is ideal for entertaining, offering a large rec room with built-ins, a pantry, and a gym area. Additional Highlights Include: - 4 gas fireplaces, - Central vacuum , -Water softener & purifier-Coffered ceilings, - LED Pot Lights & elegant chandeliers, Fresh paint & meticulously maintained interior, Limestone & newer hardwood floors Expansive sundeck, flagstone porch, and beautifully landscaped grounds.
For sale
C$3,288,000
242 Parkview Ave, Toronto, ON M2N 3Z1
6beds
7baths
Single Family Residence
Built in ----
7,600 Square Feet Lot
$-- Zestimate®
C$--/sqft
C$-- HOA
What's special
Detailed millworkOpen-concept layoutSun-filled breakfast nookOversized islandLavish master suiteWalk-in closetGym area
- 243 days |
- 22 |
- 1 |
Zillow last checked:
Listing updated:
Listed by:
RE/MAX ATRIUM HOME REALTY
Source: TRREB,MLS®#: C12573944 Originating MLS®#: Toronto Regional Real Estate Board
Originating MLS®#: Toronto Regional Real Estate BoardFacts & features
Interior
Bedrooms & bathrooms
- Bedrooms: 6
- Bathrooms: 7
Primary bedroom
- Description: Primary Bedroom
- Level: Second
- Area: 27.42 Square Meters
- Area source: Other
- Dimensions: 6.04 x 4.54
Bedroom
- Description: Bedroom
- Level: Basement
- Area: 15.68 Square Meters
- Area source: Other
- Dimensions: 3.96 x 3.96
Bedroom 2
- Description: Bedroom 2
- Level: Second
- Area: 16.81 Square Meters
- Area source: Other
- Dimensions: 4.13 x 4.07
Bedroom 3
- Description: Bedroom 3
- Level: Second
- Area: 22.14 Square Meters
- Area source: Other
- Dimensions: 6.05 x 3.66
Bedroom 4
- Description: Bedroom 4
- Level: Second
- Area: 22.72 Square Meters
- Area source: Other
- Dimensions: 5.32 x 4.27
Breakfast
- Description: Breakfast
- Level: Main
- Area: 12.56 Square Meters
- Area source: Other
- Dimensions: 5.17 x 2.43
Dining room
- Description: Dining Room
- Level: Main
- Area: 17.8 Square Meters
- Area source: Other
- Dimensions: 4.45 x 4.00
Family room
- Description: Family Room
- Level: Main
- Area: 25.3 Square Meters
- Area source: Other
- Dimensions: 6.39 x 3.96
Kitchen
- Description: Kitchen
- Level: Main
- Area: 21.7 Square Meters
- Area source: Other
- Dimensions: 5.48 x 3.96
Library
- Description: Library
- Level: Main
- Area: 9.18 Square Meters
- Area source: Other
- Dimensions: 3.40 x 2.70
Living room
- Description: Living Room
- Level: Main
- Area: 27.3 Square Meters
- Area source: Other
- Dimensions: 6.50 x 4.20
Recreation
- Description: Recreation
- Level: Basement
- Area: 52.87 Square Meters
- Area source: Other
- Dimensions: 11.57 x 4.57
Heating
- Forced Air, Gas
Cooling
- Central Air
Features
- Central Vacuum
- Basement: Finished,Walk-Up Access
- Has fireplace: Yes
Interior area
- Living area range: 3500-5000 null
Property
Parking
- Total spaces: 7
- Parking features: Private Double
- Has attached garage: Yes
Features
- Stories: 2
- Pool features: None
Lot
- Size: 7,600 Square Feet
- Features: Irregular Lot, Arts Centre, Library, Park, Public Transit, Rec./Commun.Centre, School
Details
- Parcel number: 100720167
Construction
Type & style
- Home type: SingleFamily
- Property subtype: Single Family Residence
Materials
- Brick, Stone
- Foundation: Poured Concrete
- Roof: Asphalt Shingle
Utilities & green energy
- Sewer: Sewer
Community & HOA
Location
- Region: Toronto
Financial & listing details
- Annual tax amount: C$18,404
- Date on market: 11/25/2025
RE/MAX ATRIUM HOME REALTY
RE/MAX ATRIUM HOME REALTY
By pressing Contact Agent, you agree that the real estate professional identified above may call/text you about your search, which may involve use of automated means and pre-recorded/artificial voices. You don't need to consent as a condition of buying any property, goods, or services. Message/data rates may apply. You also agree to our Terms of Use. Zillow does not endorse any real estate professionals. We may share information about your recent and future site activity with your agent to help them understand what you're looking for in a home.
Price history
Price history is unavailable.
Public tax history
Tax history is unavailable.
Climate risks
Neighborhood: Willowdale East
Nearby schools
GreatSchools rating
No schools nearby
We couldn't find any schools near this home.
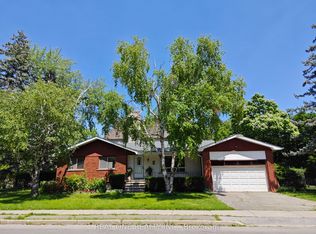
- C$4,0004 bd2 ba-- sqft275 Parkview Ave, Toronto, ON M2N3Z3For Rent
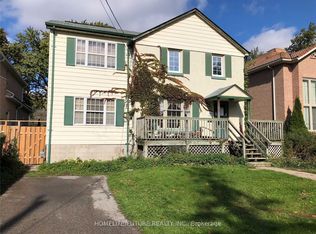
- C$1,998,0005 bd4 ba-- sqft192 Parkview Ave, Toronto, ON M2N3Y8For Sale
- C$3,388,0005 bd5 ba-- sqft267 Empress Ave, Toronto, ON M2N3V2For Sale

- C$4,388,0005 bd6 ba-- sqft164 Norton Ave, Toronto, ON M2N4A9For Sale

- C$2,738,0007 bd6 ba-- sqft300 Parkview Ave, Toronto, ON M2N3Z4For Sale
- C$1,588,0003 bd2 ba-- sqft335 Willowdale Ave, Toronto, ON M2N5A3For Sale
- C$4,788,0005 bd5 ba-- sqft167 Church Ave, Toronto, ON M2N4G4For Sale
- C$1,500,0005 bd3 ba-- sqft10 Waring Ct, Toronto, ON M2N4G7For Sale
Similar homes
- C$2,988,0006 bd5 ba-- sqft218 Hillcrest Ave, Toronto, ON M2N 3P2For Sale
 MLS ID #C13537410, RE/MAX REALTRON BIJAN BARATI REAL ESTATE. TRREB
 - C$2,899,0006 bd7 ba-- sqft291 Byng Ave, Toronto, ON M2N 4L4For Sale
 MLS ID #C13571052, RE/MAX REALTRON BIJAN BARATI REAL ESTATE. TRREB
 - C$3,388,0006 bd6 ba-- sqft274 Greenfield Ave, Toronto, ON M2N 3E5For Sale
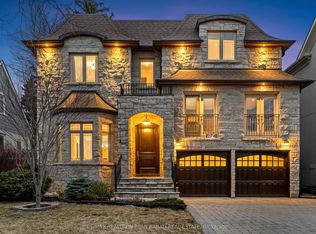 MLS ID #C13053752, RE/MAX REALTRON BIJAN BARATI REAL ESTATE. TRREB
 - C$3,199,0006 bd6 ba-- sqft5 Lloydminster Cres, Toronto, ON M2M 2R9For Sale
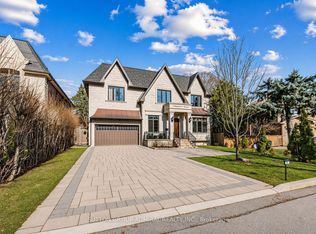 MLS ID #C13546332, SUTTON GROUP-ADMIRAL REALTY INC.. TRREB
 - C$3,399,9905 bd6 ba-- sqft209 Spring Garden Ave, Toronto, ON M2N 3G7For SaleMLS ID #C12949938, RE/MAX ULTIMATE ESTATES. TRREB
- C$2,799,0007 bd8 ba-- sqft92 Caines Ave, Toronto, ON M2R 2L3For SaleMLS ID #C13600792, HOMELIFE LANDMARK REALTY INC.. TRREB
- C$2,798,0005 bd6 ba-- sqft116 Church Ave, Toronto, ON M2N 4G2For SaleMLS ID #C13549172, RE/MAX ATRIUM HOME REALTY. TRREB
- C$2,750,0006 bd6 ba-- sqft122 Holmes Ave, Toronto, ON M2N 4M6For SaleMLS ID #C13532096, RE/MAX REALTRON BIJAN BARATI REAL ESTATE. TRREB
- C$3,168,0006 bd6 ba-- sqft31 Caswell Dr, Toronto, ON M2M 3M2For SaleMLS ID #C13438606, RE/MAX REALTRON BIJAN BARATI REAL ESTATE. TRREB
- C$3,488,0006 bd7 ba-- sqft29 Ballyconnor Ct, Toronto, ON M2M 0B6For SaleMLS ID #C13140828, RE/MAX REALTRON BIJAN BARATI REAL ESTATE. TRREB
- C$3,149,0004 bd3 ba-- sqft42 Heathview Ave, Toronto, ON M2K 2C1For SaleMLS ID #C13248848, RE/MAX REALTY SPECIALISTS INC.. TRREB
- C$3,780,0006 bd7 ba-- sqft26 Citation Dr, Toronto, ON M2K 1S4For SaleMLS ID #C13091290, IQI GLOBAL REAL ESTATE. TRREB
- C$2,950,0006 bd6 ba-- sqft41 Wentworth Ave, Toronto, ON M2N 1T5For SaleMLS ID #C13147866, KELLER WILLIAMS REFERRED URBAN REALTY. TRREB
- C$3,498,0005 bd7 ba-- sqft97 Burnett Ave, Toronto, ON M2N 1V4For SaleMLS ID #C12911282, RE/MAX REALTRON BIJAN BARATI REAL ESTATE. TRREB
- C$2,799,0005 bd4 ba-- sqft39 Glenforest Rd, Toronto, ON M4N 1Z7For SaleMLS ID #C13590514, RE/MAX HALLMARK REALTY LTD.. TRREB
- C$3,590,0006 bd7 ba-- sqft49 Pheasant Rd, Toronto, ON M2M 3H1For SaleMLS ID #C12894970, T-ONE GROUP REALTY INC.,. TRREB
- C$3,590,0009 bd10 ba-- sqft130 Pemberton Ave, Toronto, ON M2M 1Y7For SaleMLS ID #C13461884, RE/MAX REALTRON REALTY INC.. TRREB
- C$3,179,9006 bd5 ba-- sqft3 Dunsmore Gdns, Toronto, ON M3H 3M1For SaleMLS ID #C12995296, RE/MAX REALTRON DAVID SOBERANO GROUP. TRREB
- C$3,900,0005 bd6 ba-- sqft16 Sagewood Dr, Toronto, ON M3B 3G5For SaleMLS ID #C12985804, CHESTNUT PARK REAL ESTATE LIMITED. TRREB
- C$3,429,0005 bd6 ba-- sqft674 Bedford Park Ave, Toronto, ON M5M 1K3For SaleMLS ID #C13192630, HOMELIFE/GTA REALTY INC.. TRREB
