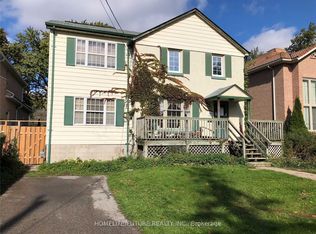
Beautiful Home In Demanding Willowdale Area!Move In Or Build Your Dream Home On 40X146 Lot! Very Bright & Quiet Living Space,Totally Renovated Bachelor Apt In Bsmnt, New Bathrms,New Doors,Newly Extended W/O Patio,New Driveway,New Front Steps,New Shingles, New High Efficiency Furnace, Ac, Fenced W/Cedar Tree,100Amp Breakers,Large Backyard W/Matured Trees,Long Driveway W/4 Parking Spots. Earl Haig + Mckee Public School
For sale
C$1,588,000
335 Willowdale Ave, Toronto, ON M2N 5A3
3beds
2baths
Single Family Residence
Built in ----
5,840 Square Feet Lot
$-- Zestimate®
C$--/sqft
C$-- HOA
What's special
New doorsNew drivewayNew front stepsNew shinglesNew high efficiency furnace
- 36 days |
- 14 |
- 0 |
Zillow last checked:
Listing updated:
Listed by:
HOMELIFE LANDMARK REALTY INC.
Source: TRREB,MLS®#: C13469900 Originating MLS®#: Toronto Regional Real Estate Board
Originating MLS®#: Toronto Regional Real Estate BoardFacts & features
Interior
Bedrooms & bathrooms
- Bedrooms: 3
- Bathrooms: 2
Primary bedroom
- Description: Primary Bedroom
- Level: Second
- Area: 19.02 Square Meters
- Area source: Other
- Dimensions: 4.84 x 3.93
Bedroom
- Description: Bedroom
- Level: Basement
- Area: 20.72 Square Meters
- Area source: Other
- Dimensions: 6.60 x 3.14
Bedroom
- Description: Bedroom
- Level: Second
- Area: 14.81 Square Meters
- Area source: Other
- Dimensions: 4.97 x 2.98
Dining room
- Description: Dining Room
- Level: Main
- Area: 10.31 Square Meters
- Area source: Other
- Dimensions: 3.46 x 2.98
Kitchen
- Description: Kitchen
- Level: Basement
- Area: 4.14 Square Meters
- Area source: Other
- Dimensions: 2.76 x 1.50
Kitchen
- Description: Kitchen
- Level: Main
- Area: 12.24 Square Meters
- Area source: Other
- Dimensions: 4.25 x 2.88
Living room
- Description: Living Room
- Level: Main
- Area: 17.75 Square Meters
- Area source: Other
- Dimensions: 5.07 x 3.50
Heating
- Forced Air, Gas
Cooling
- Central Air
Appliances
- Included: Water Heater
Features
- Flooring: Carpet Free
- Basement: Finished
- Has fireplace: Yes
Interior area
- Living area range: 700-1100 null
Video & virtual tour
Property
Parking
- Total spaces: 5
- Parking features: Private
- Has garage: Yes
Features
- Stories: 1.5
- Pool features: None
Lot
- Size: 5,840 Square Feet
- Features: Irregular Lot, Public Transit, Rec./Commun.Centre
Details
- Parcel number: 100720247
Construction
Type & style
- Home type: SingleFamily
- Property subtype: Single Family Residence
Materials
- Aluminum Siding, Stone
- Foundation: Concrete
- Roof: Asphalt Shingle
Utilities & green energy
- Sewer: Sewer
Community & HOA
Location
- Region: Toronto
Financial & listing details
- Annual tax amount: C$8,717
- Date on market: 6/19/2026
HOMELIFE LANDMARK REALTY INC.
HOMELIFE LANDMARK REALTY INC.
By pressing Contact Agent, you agree that the real estate professional identified above may call/text you about your search, which may involve use of automated means and pre-recorded/artificial voices. You don't need to consent as a condition of buying any property, goods, or services. Message/data rates may apply. You also agree to our Terms of Use. Zillow does not endorse any real estate professionals. We may share information about your recent and future site activity with your agent to help them understand what you're looking for in a home.
Price history
Price history is unavailable.
Public tax history
Tax history is unavailable.
Climate risks
Neighborhood: Willowdale East
Nearby schools
GreatSchools rating
No schools nearby
We couldn't find any schools near this home.
- C$1,998,0005 bd4 ba-- sqft192 Parkview Ave, Toronto, ON M2N3Y8For Sale
- C$2,998,0005 bd5 ba-- sqft147 Norton Ave, Toronto, ON M2N4A7For Sale

- C$2,949,0005 bd5 ba-- sqft150 Norton Ave, Toronto, ON M2N4A6New Construction

- C$4,388,0005 bd6 ba-- sqft164 Norton Ave, Toronto, ON M2N4A9For Sale

- C$2,680,0004 bd5 ba-- sqft255 Willowdale Ave, Toronto, ON M2N4Z8For Sale
- C$3,988,8885 bd7 ba-- sqft176 Princess Ave, Toronto, ON M2N3R9For Sale
- C$3,190,0005 bd5 ba-- sqft125 Kingsdale Ave, Toronto, ON M2N3W5For Sale
- C$3,288,0006 bd7 ba-- sqft242 Parkview Ave, Toronto, ON M2N3Z1For Sale
Similar homes
- C$1,568,0006 bd3 ba-- sqft208 Betty Ann Dr, Toronto, ON M2R 1A7For Sale
 MLS ID #C13586946, HARVEY KALLES REAL ESTATE LTD.. TRREB
 - C$1,658,0005 bd6 ba-- sqft16 Valleyview Rd, Markham, ON L3T 6X5For Sale
 MLS ID #N13600980, REMAX YOUR COMMUNITY REALTY. TRREB
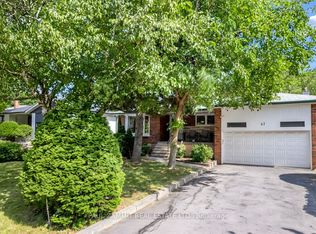
 - C$1,599,0005 bd2 ba-- sqft47 Ladyslipper Ct, Markham, ON L3T 2S6For Sale
 MLS ID #N13547780, PAUL ZAMMIT REAL ESTATE LTD.. TRREB
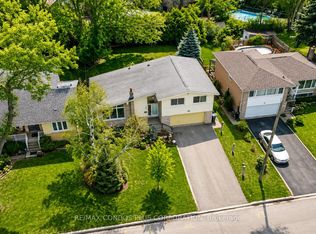
 - C$1,399,0004 bd3 ba-- sqft333 Pleasant Ave, Toronto, ON M2R 2R3For Sale
 MLS ID #C13433898, RE/MAX CONDOS PLUS CORPORATION. TRREB
 - C$1,468,0005 bd3 ba-- sqft236 Cameron Ave, Toronto, ON M2N 1E7For SaleMLS ID #C13230032, FOREST HILL REAL ESTATE INC.. TRREB
- C$1,758,0004 bd2 ba-- sqft36 Bradgate Rd, Toronto, ON M3B 1J7For SaleMLS ID #C13548376, HOMELIFE BROADWAY REALTY INC.. TRREB
- C$1,388,0003 bd4 ba-- sqft50 Stillwater Cres, Toronto, ON M2R 3S2For SaleMLS ID #C13462984, HOME LAND PLUS REALTY LTD.. TRREB
- C$1,649,0004 bd2 ba-- sqft663 Brock Ave, Toronto, ON M6H 3P1For SaleMLS ID #W13557152, KELLER WILLIAMS REFERRED URBAN REALTY. TRREB
- C$1,749,0003 bd2 ba-- sqft167 Welland Ave, Toronto, ON M4T 2J6For SaleMLS ID #C13426950, RE/MAX HALLMARK REALTY LTD.. TRREB
- C$1,599,0005 bd4 ba-- sqft52 Janesville Rd, Vaughan, ON L4J 6Z8For SaleMLS ID #N13426858, HOME STANDARDS BRICKSTONE REALTY. TRREB
- C$1,288,0004 bd3 ba-- sqft138 Kennard Ave, Toronto, ON M3H 4M5For SaleMLS ID #C13492696, SUTTON GROUP-ADMIRAL REALTY INC.. TRREB
- C$1,399,0004 bd2 ba-- sqft119 Robinson St, Markham, ON L3P 1P2For SaleMLS ID #N13595414, HOMELIFE LANDMARK REALTY INC.. TRREB
- C$1,868,9005 bd4 ba-- sqft33 Castlefield Ave, Toronto, ON M4R 1G5For SaleMLS ID #C13421790, RE/MAX ADVANCE REALTY. TRREB
- C$1,498,0005 bd4 ba-- sqft36 Hallmark Ct, Vaughan, ON L4J 3A4For SaleMLS ID #N13125818, CENTURY 21 HERITAGE GROUP LTD.. TRREB
- C$1,570,0004 bd4 ba-- sqft35 Shadwick Dr, Toronto, ON M9R 2V6For SaleMLS ID #W13476056, SOTHEBY'S INTERNATIONAL REALTY CANADA. TRREB
- C$1,598,0004 bd5 ba-- sqft168 Valentina Dr, Markham, ON L3R 4R8For SaleMLS ID #N13439330, CENTURY 21 LEADING EDGE REALTY INC.. TRREB
- C$1,898,0005 bd4 ba-- sqft25 Greenyards Dr, Toronto, ON M2M 2R7For SaleMLS ID #C12304619, NAOMI MA, Salesperson. TRREB
- C$1,439,0005 bd3 ba-- sqft323 Lauder Ave, Toronto, ON M6E 3H7For SaleMLS ID #C13478792, SUTTON GROUP-ASSOCIATES REALTY INC.. TRREB
- C$1,218,0004 bd4 ba-- sqft27 Bedle Ave, Toronto, ON M2H 1K7For SaleMLS ID #C13471056, HOMELIFE/BAYVIEW REALTY INC.. TRREB
- C$1,600,0003 bd2 ba-- sqft202 Main St N, Markham, ON L3P 1Y3For SaleMLS ID #N13176502, CENTURY 21 LEADING EDGE REALTY INC.. TRREB
