Exceptional architectural design with functional layout, featuring premium materials and meticulous upkeep. Highlights include high and cathedral ceilings, a gourmet kitchen with Sub-Zero and Wolf appliances open to the family room, and a luxurious mahogany library with built-in cabinetry and balcony access. All principal bedrooms offer private ensuites. The primary suite features heated floors and large windows. Spacious, bright, and impeccably maintained throughout, with a finished basement offering high ceilings and heated floors-creating a warm and inviting living environment. Top-Ranked School District: Hollywood PS / Earl Haig SS. Prime location in the heart of North York, within walking distance to Yonge St and Earl Haig SS.
For sale
C$3,399,990
209 Spring Garden Ave, Toronto, ON M2N 3G7
5beds
6baths
Single Family Residence
Built in ----
6,000 Square Feet Lot
$-- Zestimate®
C$--/sqft
C$-- HOA
What's special
High and cathedral ceilingsLarge windows
- 134 days |
- 12 |
- 0 |
Zillow last checked:
Listing updated:
Listed by:
RE/MAX ULTIMATE ESTATES
Source: TRREB,MLS®#: C12949938 Originating MLS®#: Toronto Regional Real Estate Board
Originating MLS®#: Toronto Regional Real Estate BoardFacts & features
Interior
Bedrooms & bathrooms
- Bedrooms: 5
- Bathrooms: 6
Primary bedroom
- Description: Primary Bedroom
- Level: Second
- Area: 27.18 Square Meters
- Area source: Other
- Dimensions: 5.65 x 4.81
Bedroom
- Description: Bedroom
- Level: Basement
- Area: 20.05 Square Meters
- Area source: Other
- Dimensions: 4.95 x 4.05
Bedroom 2
- Description: Bedroom 2
- Level: Second
- Area: 13.43 Square Meters
- Area source: Other
- Dimensions: 4.01 x 3.35
Bedroom 3
- Description: Bedroom 3
- Level: Second
- Area: 18.74 Square Meters
- Area source: Other
- Dimensions: 5.05 x 3.71
Bedroom 4
- Description: Bedroom 4
- Level: Second
- Area: 16.74 Square Meters
- Area source: Other
- Dimensions: 5.15 x 3.25
Breakfast
- Description: Breakfast
- Level: Main
- Area: 5.64 Square Meters
- Area source: Other
- Dimensions: 2.75 x 2.05
Dining room
- Description: Dining Room
- Level: Main
- Area: 17.56 Square Meters
- Area source: Other
- Dimensions: 4.81 x 3.65
Family room
- Description: Family Room
- Level: Main
- Area: 20.05 Square Meters
- Area source: Other
- Dimensions: 4.95 x 4.05
Kitchen
- Description: Kitchen
- Level: Main
- Area: 21.37 Square Meters
- Area source: Other
- Dimensions: 5.15 x 4.15
Library
- Description: Library
- Level: In Between
- Area: 19.35 Square Meters
- Area source: Other
- Dimensions: 4.95 x 3.91
Recreation
- Description: Recreation
- Level: Basement
- Area: 59.78 Square Meters
- Area source: Other
- Dimensions: 9.80 x 6.10
Heating
- Forced Air, Gas
Cooling
- Central Air
Features
- Basement: Finished with Walk-Out
- Has fireplace: Yes
Interior area
- Living area range: 3500-5000 null
Property
Parking
- Total spaces: 6
- Parking features: Private, Garage Door Opener
- Has attached garage: Yes
Features
- Stories: 2
- Pool features: None
Lot
- Size: 6,000 Square Feet
- Features: Irregular Lot, Fenced Yard, Library, Park, Public Transit, Rec./Commun.Centre, School
Construction
Type & style
- Home type: SingleFamily
- Property subtype: Single Family Residence
Materials
- Stone, Stucco (Plaster)
- Foundation: Concrete
- Roof: Asphalt Shingle
Utilities & green energy
- Sewer: Sewer
Community & HOA
Location
- Region: Toronto
Financial & listing details
- Annual tax amount: C$18,859
- Date on market: 4/2/2026
Price history
Price history is unavailable.
Public tax history
Tax history is unavailable.
Climate risks
Neighborhood: Willowdale East
Nearby schools
GreatSchools rating
No schools nearby
We couldn't find any schools near this home.
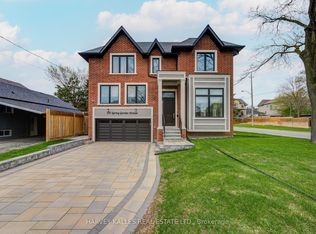
- C$3,699,9008 bd6 ba-- sqft170 Spring Garden Ave, Toronto, ON M2N3G5For Sale
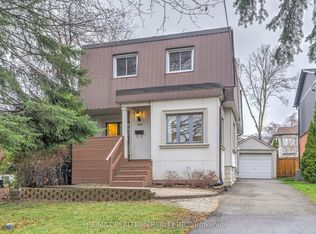
- C$1,188,0005 bd3 ba-- sqft188 Maplehurst Ave, Toronto, ON M2N3C2For Sale
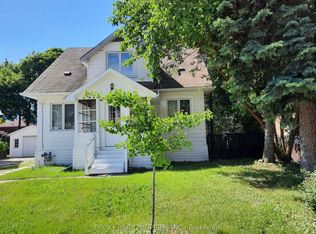
- C$1,600,0004 bd3 ba-- sqft205 Maplehurst Ave E, Toronto, ON M2N3C3For Sale
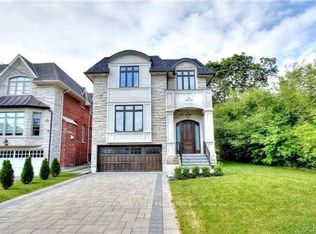
- C$2,998,0005 bd5 ba-- sqft112 Alfred Ave, Toronto, ON M2N3H7For Sale
- C$2,5003 bd1 ba-- sqft171 Greenfield Ave #BASEMENT, Toronto, ON M2N3E1For Rent
- C$3,350,0006 bd6 ba-- sqft274 Greenfield Ave, Toronto, ON M2N3E5For Sale
- C$2,038,0004 bd4 ba-- sqft276 Greenfield Ave, Toronto, ON M2N3E5For Sale
- C$--1 bd1 ba750 sqft166 Alfred Ave, Toronto, ON M2N3J2Off Market
Similar homes
- C$3,350,0006 bd6 ba-- sqft274 Greenfield Ave, Toronto, ON M2N 3E5For Sale
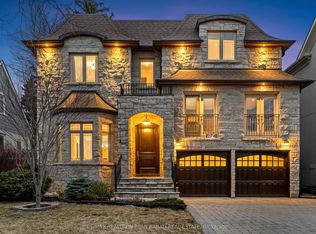 MLS ID #C13640106, RE/MAX REALTRON BIJAN BARATI REAL ESTATE. TRREB
 - C$2,988,0006 bd5 ba-- sqft218 Hillcrest Ave, Toronto, ON M2N 3P2For Sale
 MLS ID #C13537410, RE/MAX REALTRON BIJAN BARATI REAL ESTATE. TRREB
 - C$3,150,0005 bd6 ba-- sqft216 Haddington Ave, Toronto, ON M5M 2P8For Sale
 MLS ID #C13662242, SUTTON GROUP-ADMIRAL REALTY INC.. TRREB
 - C$3,288,0006 bd7 ba-- sqft242 Parkview Ave, Toronto, ON M2N 3Z1For Sale
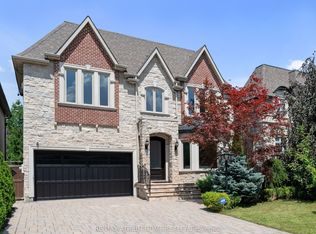 MLS ID #C12573944, RE/MAX ATRIUM HOME REALTY. TRREB
 - C$3,788,0005 bd7 ba-- sqft45 Crestwood Rd, Vaughan, ON L4J 1A4For SaleMLS ID #N13662304, SOTHEBY'S INTERNATIONAL REALTY CANADA. TRREB
- C$2,688,0006 bd7 ba-- sqft47 Lurgan Dr, Toronto, ON M2R 1K7For SaleMLS ID #C13671534, KELLER WILLIAMS REFERRED URBAN REALTY. TRREB
- C$2,648,0007 bd7 ba-- sqft208 Holmes Ave, Toronto, ON M2N 4N1For SaleMLS ID #C13664950, HOMELIFE/BAYVIEW REALTY INC.. TRREB
- C$2,949,0005 bd5 ba-- sqft150 Norton Ave, Toronto, ON M2N 4A6New ConstructionMLS ID #C13141414, RE/MAX ULTIMATE ESTATES. TRREB
- C$3,850,0005 bd7 ba-- sqft4 Community Cir, Toronto, ON M2R 1W5For SaleMLS ID #C13638164, KELLER WILLIAMS REFERRED URBAN REALTY. TRREB
- C$2,999,0006 bd6 ba-- sqft5 Lloydminster Cres, Toronto, ON M2M 2R9For SaleMLS ID #C13654128, RE/MAX REALTRON REALTY INC.. TRREB
- C$3,429,0005 bd6 ba-- sqft674 Bedford Park Ave, Toronto, ON M5M 1K3For SaleMLS ID #C13192630, HOMELIFE/GTA REALTY INC.. TRREB
- C$3,998,8006 bd7 ba-- sqft140 Olive Ave, Toronto, ON M2N 4P1For SaleMLS ID #C13634506, RE/MAX REALTRON BIJAN BARATI REAL ESTATE. TRREB
- C$3,488,0006 bd7 ba-- sqft29 Ballyconnor Ct, Toronto, ON M2M 0B6For SaleMLS ID #C13140828, RE/MAX REALTRON BIJAN BARATI REAL ESTATE. TRREB
- C$2,899,0006 bd7 ba-- sqft291 Byng Ave, Toronto, ON M2N 4L4For SaleMLS ID #C13571052, RE/MAX REALTRON BIJAN BARATI REAL ESTATE. TRREB
- C$3,995,0006 bd6 ba-- sqft516 Douglas Ave, Toronto, ON M5M 1H5For SaleMLS ID #C13657980, HARVEY KALLES REAL ESTATE LTD.. TRREB
- C$3,900,0005 bd6 ba-- sqft16 Sagewood Dr, Toronto, ON M3B 3G5For SaleMLS ID #C12985804, CHESTNUT PARK REAL ESTATE LIMITED. TRREB
- C$2,648,8006 bd6 ba-- sqft122 Holmes Ave, Toronto, ON M2N 4M6For SaleMLS ID #C13532096, RE/MAX REALTRON BIJAN BARATI REAL ESTATE. TRREB
- C$2,670,0005 bd5 ba-- sqft131 Estelle Ave, Toronto, ON M2N 5H6For SaleMLS ID #C13456178, KELLER WILLIAMS REFERRED URBAN REALTY. TRREB
- C$3,988,0007 bd6 ba-- sqft60 Hawksbury Dr, Toronto, ON M2K 1M5For SaleMLS ID #C13620528, KELLER WILLIAMS REFERRED URBAN REALTY. TRREB
- C$3,955,0005 bd5 ba-- sqft27 Strathgowan Cres, Toronto, ON M4N 2Z6For SaleMLS ID #C13562332, MCCANN REALTY GROUP LTD.. TRREB
