Some houses are renovated. Some are decorated. Then this...where virtually every detail was conceived, crafted & executed to a standard that is almost impossible to replicate today. This is not a house of "finishes." It is a house of craftsmanship. A concrete-structured custom home w/ an extraordinary commitment to quality, permanence & the art of doing things properly. Rich mahogany, marble, granite, custom millwork, architectural ceilings & herringbone oak floors create an apparent sense of substance & character. Nothing feels off-the-shelf or ordinary. The details are not embellishments, they are the architecture. The main level: dramatic mahogany-paneled office, a unique opening to an elegant living & dining rm, a spectacular kitchen that is as serious about cooking as it is about entertaining. Handcrafted cabinetry, granite surfaces, a substantial centre island, wine storage & a built-in desk are paired w/ only the best Wolf, Miele & Sub-Zero appliances. The breakfast area opens to the stone patio & backyard, while the family rm brings warmth w/ a gas fireplace & a striking feature wall. Upstairs, the primary suite is a destination of its own, w/ vaulted ceilings, panoramic backyard views, a private balcony & beautifully fitted custom closets. The extraordinary 8-piece heated marble ensuite feels boutique hotel, with a Victoria + Albert freestanding tub, a steam shower finished in marble & mosaic. Three additional bdrms offer vaulted ceilings, custom closets & well appointed ensuites. The lower level: radiant heated flrs, above-grade windows, theatre room w/ projector & screen, cedar sauna, shower & a private nanny's suite w/ heated ensuite. Natural stone, stucco, wrought iron, oversized deck, fenced yard, security cameras, central vacuum, high-efficiency furnace and built-in oversized double garage complete a home that is simply in a category of its own. Perfection! Only for those who appreciate how a house is actually built, not merely how it photographs.
For sale
C$3,150,000
216 Haddington Ave, Toronto, ON M5M 2P8
5beds
6baths
Single Family Residence
Built in ----
4,550 Square Feet Lot
$-- Zestimate®
C$--/sqft
C$-- HOA
What's special
Rich mahoganyCustom millworkArchitectural ceilingsHerringbone oak floorsDramatic mahogany-paneled officeSpectacular kitchenHandcrafted cabinetry
- 17 hours |
- 13 |
- 1 |
Zillow last checked:
Listing updated:
Listed by:
SUTTON GROUP-ADMIRAL REALTY INC.
Source: TRREB,MLS®#: C13662242 Originating MLS®#: Toronto Regional Real Estate Board
Originating MLS®#: Toronto Regional Real Estate BoardFacts & features
Interior
Bedrooms & bathrooms
- Bedrooms: 5
- Bathrooms: 6
Primary bedroom
- Description: Primary Bedroom
- Level: Second
- Area: 22.55 Square Meters
- Area source: Other
- Dimensions: 4.65 x 4.85
Bedroom
- Description: Bedroom
- Level: Lower
- Area: 8.28 Square Meters
- Area source: Other
- Dimensions: 2.30 x 3.60
Bedroom 2
- Description: Bedroom 2
- Level: Second
- Area: 8.1 Square Meters
- Area source: Other
- Dimensions: 2.70 x 3.00
Bedroom 3
- Description: Bedroom 3
- Level: Second
- Area: 9.44 Square Meters
- Area source: Other
- Dimensions: 2.95 x 3.20
Bedroom 4
- Description: Bedroom 4
- Level: Second
- Area: 9.07 Square Meters
- Area source: Other
- Dimensions: 2.45 x 3.70
Dining room
- Description: Dining Room
- Level: Main
- Area: 37.37 Square Meters
- Area source: Other
- Dimensions: 4.95 x 7.55
Family room
- Description: Family Room
- Level: Main
- Area: 52.85 Square Meters
- Area source: Other
- Dimensions: 7.00 x 7.55
Kitchen
- Description: Kitchen
- Level: Main
- Area: 52.85 Square Meters
- Area source: Other
- Dimensions: 7.00 x 7.55
Office
- Description: Office
- Level: Main
- Area: 18.99 Square Meters
- Area source: Other
- Dimensions: 2.45 x 7.75
Recreation
- Description: Recreation
- Level: Lower
- Area: 22.33 Square Meters
- Area source: Other
- Dimensions: 4.70 x 4.75
Heating
- Forced Air, Gas
Cooling
- Central Air
Features
- Other
- Basement: Finished,Walk-Out Access
- Has fireplace: Yes
Interior area
- Living area range: 2500-3000 null
Property
Parking
- Total spaces: 6
- Parking features: Private Double
- Has attached garage: Yes
Features
- Stories: 2
- Pool features: None
Lot
- Size: 4,550 Square Feet
Details
- Parcel number: 101970097
Construction
Type & style
- Home type: SingleFamily
- Property subtype: Single Family Residence
Materials
- Brick, Stone
- Foundation: Other
- Roof: Other
Utilities & green energy
- Sewer: Sewer
Community & HOA
Location
- Region: Toronto
Financial & listing details
- Annual tax amount: C$16,213
- Date on market: 8/11/2026
Price history
Price history is unavailable.
Public tax history
Tax history is unavailable.
Climate risks
Neighborhood: Bedford Park
Nearby schools
GreatSchools rating
No schools nearby
We couldn't find any schools near this home.
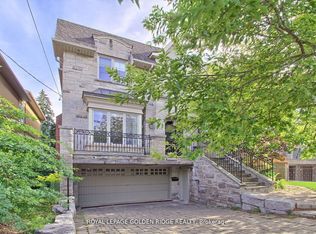
- C$3,700,0005 bd6 ba-- sqft99 Bannockburn Ave, Toronto, ON M5M2M9For Sale
- C$3,999,0006 bd6 ba-- sqft377 Brooke Ave, Toronto, ON M5M2L5For Sale

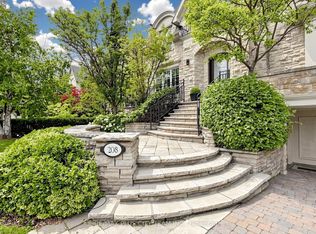
- C$4,899,0008 bd7 ba-- sqft208 Carmichael Ave, Toronto, ON M5M2X3For Sale
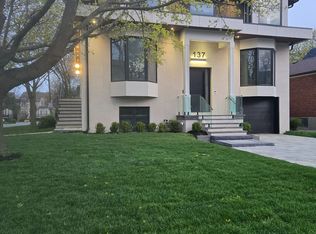
- C$3,736,0006 bd7 ba-- sqft137 Bannockburn Ave, Toronto, ON M5M2N4New Construction
- C$5,5004 bd2 ba-- sqft88 Carmichael Ave, Toronto, ON M5M2W9For Rent
- C$3,318,0005 bd6 ba-- sqft73 Carmichael Ave, Toronto, ON M5M2W8For Sale
- C$--2 bd1 ba920 sqft3575 Bathurst St #704, Toronto, ON M6A2C8Off Market
- C$--2 bd1 ba795 sqft3575 Bathurst St #206, Toronto, ON M6A2C8Off Market
Similar homes
- C$3,595,0005 bd5 ba-- sqft67 Dunblaine Ave, Toronto, ON M5M 2S2For Sale
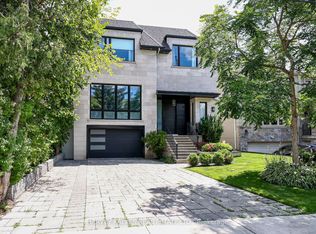 MLS ID #C13656596, HARVEY KALLES REAL ESTATE LTD.. TRREB
 - C$3,318,0005 bd6 ba-- sqft73 Carmichael Ave, Toronto, ON M5M 2W8For Sale
 MLS ID #C13639792, HARVEY KALLES REAL ESTATE LTD.. TRREB
 - C$3,595,0006 bd5 ba-- sqft492 Old Orchard Grv, Toronto, ON M5M 2G5For Sale
 MLS ID #C13653492, ROYAL LEPAGE SIGNATURE REALTY. TRREB
 - C$3,280,0004 bd4 ba-- sqft191 Glengarry Ave, Toronto, ON M5M 1E1For Sale
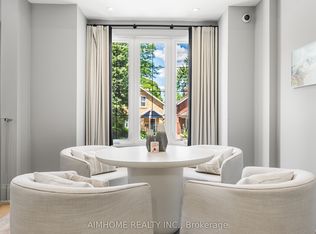 MLS ID #C13657384, AIMHOME REALTY INC.. TRREB
 - C$2,849,0004 bd4 ba-- sqft434 Bedford Park Ave, Toronto, ON M5M 1K1For SaleMLS ID #C13657892, HARVEY KALLES REAL ESTATE LTD.. TRREB
- C$3,095,0005 bd5 ba-- sqft9 Saguenay Ave, Toronto, ON M5N 2Y5For SaleMLS ID #C13632386, RIGHT AT HOME REALTY INC.. TRREB
- C$3,195,0005 bd4 ba-- sqft82 Brooke Ave, Toronto, ON M5M 2J9For SaleMLS ID #C13236596, FOREST HILL REAL ESTATE INC.. TRREB
- C$3,700,0005 bd6 ba-- sqft99 Bannockburn Ave, Toronto, ON M5M 2M9For SaleMLS ID #C13584906, ROYAL LEPAGE GOLDEN RIDGE REALTY. TRREB
- C$2,850,0005 bd6 ba-- sqft303 Ridley Blvd, Toronto, ON M3H 1K8For SaleMLS ID #C13623352, RE/MAX REALTRON REALTY INC.. TRREB
- C$3,389,0004 bd5 ba-- sqft477 Old Orchard Grv, Toronto, ON M5M 2G3For SaleMLS ID #C13567014, REMAX YOUR COMMUNITY REALTY. TRREB
- C$3,995,0006 bd6 ba-- sqft516 Douglas Ave, Toronto, ON M5M 1H5For SaleMLS ID #C13657980, HARVEY KALLES REAL ESTATE LTD.. TRREB
- C$3,498,0005 bd5 ba-- sqft214 Brooke Ave, Toronto, ON M5M 2K6For SaleMLS ID #C13475160, LANDPOWER REAL ESTATE LTD.. TRREB
- C$2,399,9005 bd5 ba-- sqft11 Barclay Rd, Toronto, ON M3H 3C8For SaleMLS ID #C13644020, RE/MAX REALTRON DAVID SOBERANO GROUP. TRREB
- C$3,736,0006 bd7 ba-- sqft137 Bannockburn Ave, Toronto, ON M5M 2N4New ConstructionMLS ID #C13448984, WEISS REALTY LTD.. TRREB
- C$2,988,0004 bd5 ba-- sqft374 Glengarry Ave, Toronto, ON M5M 1E8For SaleMLS ID #C13243460, Canadian Living Realty Inc.. TRREB
- C$2,975,0005 bd7 ba-- sqft34 Wigan Cres, Toronto, ON M3H 3A4For SaleMLS ID #C13128438, BAY STREET INTEGRITY REALTY INC.. TRREB
- C$2,899,0186 bd7 ba-- sqft148 Delhi Ave, Toronto, ON M3H 1A6For SaleMLS ID #C13454948, HARVEY KALLES REAL ESTATE LTD.. TRREB
- C$4,099,0006 bd5 ba-- sqft75 Dunblaine Ave, Toronto, ON M5M 2S2For SaleMLS ID #C13561436, RIGHT AT HOME REALTY INC.. TRREB
- C$2,399,0008 bd5 ba-- sqft45 Fairholme Ave, Toronto, ON M6B 2W7For SaleMLS ID #C13661066, KELLER WILLIAMS REFERRED URBAN REALTY. TRREB
- C$2,699,0005 bd4 ba-- sqft352 Deloraine Ave, Toronto, ON M5M 2B6For SaleMLS ID #C13535828, RE/MAX REALTRON REALTY INC.. TRREB
