Welcome to this spacious and well-appointed home, in the coveted Bathurst-Lawrence corridor, offering 5+2 generous bedrooms plus a separate 1-bedroom in-law suite! Situated on a premium 50x103 Ft lot, this exceptional home offers approximately 4900 sq ft. of thoughtfully designed living space. This main level features a large gourmet eat-in kitchen, boasting granite countertops, and equipped with high-end appliances. A Walk-out to the backyard deck, and a seamless entry into the warm and inviting family room, create the perfect space for everyday living and entertaining. The bright and expensive living and dining area offers plenty of room for hosting family gatherings and special occasions! Make use of this versatile basement space with a comfortable rec room, additional bedroom and bathroom, and a dedicated office room; ideal for work, relaxation or extra living space. Don't miss an opportunity to own a spacious home in this highly desirable neighborhood, on a family-friendly, tree-lined street, steps away from the beautiful Dell Park! Easy to access to shopping, public transportation, library, excellent, schools and a wide range of everyday amenities. Take advantage of the additional 1-bedroom apartment for extended family, guests or a valuable rental opportunity.
For sale
C$2,399,000
45 Fairholme Ave, Toronto, ON M6B 2W7
8beds
5baths
Single Family Residence
Built in ----
5,150 Square Feet Lot
$-- Zestimate®
C$--/sqft
C$-- HOA
What's special
Spacious and well-appointed homeLarge gourmet eat-in kitchenGranite countertopsHigh-end appliancesVersatile basement spaceComfortable rec roomDedicated office room
- 18 hours |
- 20 |
- 1 |
Zillow last checked:
Listing updated:
Listed by:
KELLER WILLIAMS REFERRED URBAN REALTY
Source: TRREB,MLS®#: C13661066 Originating MLS®#: Toronto Regional Real Estate Board
Originating MLS®#: Toronto Regional Real Estate BoardFacts & features
Interior
Bedrooms & bathrooms
- Bedrooms: 8
- Bathrooms: 5
Primary bedroom
- Level: Second
- Dimensions: 4.62 x 4.88
Bedroom
- Level: Basement
- Dimensions: 2.9 x 3.81
Bedroom 2
- Level: Second
- Dimensions: 3.35 x 3.2
Bedroom 3
- Level: Second
- Dimensions: 3.15 x 4.5
Bedroom 4
- Level: Second
- Dimensions: 3.15 x 3.4
Bedroom 5
- Level: Second
- Dimensions: 3.28 x 4.09
Dining room
- Level: Main
- Dimensions: 4.42 x 4.95
Family room
- Level: Main
- Dimensions: 6.5 x 4.75
Kitchen
- Level: Main
- Dimensions: 9.35 x 7.65
Laundry
- Level: Second
- Dimensions: 3.12 x 2.79
Living room
- Level: Main
- Dimensions: 3.43 x 4.27
Office
- Level: Basement
- Dimensions: 3.96 x 2.84
Recreation
- Level: Basement
- Dimensions: 6.2 x 5.38
Heating
- Forced Air, Gas
Cooling
- Central Air
Appliances
- Included: Built-In Oven, Countertop Range, Disposal
Features
- Central Vacuum, Guest Accommodations, In-Law Capability, In-Law Suite
- Flooring: Accessory Apartment
- Basement: Apartment
- Has fireplace: No
Interior area
- Living area range: 3000-3500 null
Video & virtual tour
Property
Parking
- Total spaces: 5
- Parking features: Private, Garage Door Opener
- Has garage: Yes
Features
- Stories: 2
- Patio & porch: Deck
- Exterior features: Awning(s), Lawn Sprinkler System
- Pool features: None
- Has view: Yes
- View description: Clear
Lot
- Size: 5,150 Square Feet
- Features: Library, Park, Place Of Worship, Public Transit, Rec./Commun.Centre, School
- Topography: Flat
Details
- Parcel number: 102210074
- Other equipment: Sewage Pump, Sump Pump
Construction
Type & style
- Home type: SingleFamily
- Property subtype: Single Family Residence
Materials
- Stucco (Plaster)
- Foundation: Concrete, Concrete Block
- Roof: Shingle
Utilities & green energy
- Sewer: Sewer
Community & HOA
Community
- Security: Alarm System, Carbon Monoxide Detector(s), Smoke Detector(s)
Location
- Region: Toronto
Financial & listing details
- Annual tax amount: C$12,300
- Date on market: 8/11/2026
Price history
Price history is unavailable.
Public tax history
Tax history is unavailable.
Climate risks
Neighborhood: Englemount
Nearby schools
GreatSchools rating
No schools nearby
We couldn't find any schools near this home.
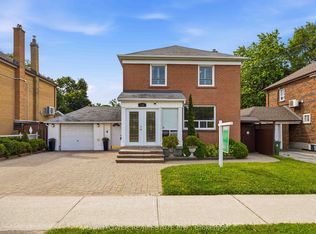
- C$1,899,0005 bd3 ba-- sqft549 Lawrence Ave W, Toronto, ON M6A1A5For Sale
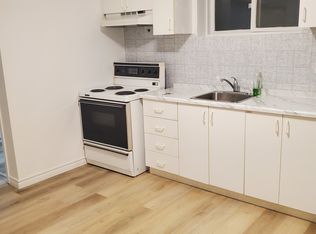
- C$--1 bd1 ba500 sqft61 Dell Park Ave, Toronto, ON M6B2T7Off Market
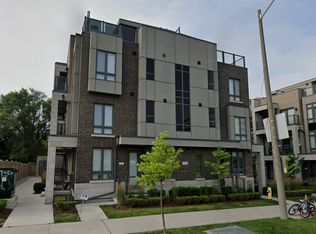
- C$--2 bd2 ba760 sqft713 Lawrence Ave W, Toronto, ON M6A1A2Off Market
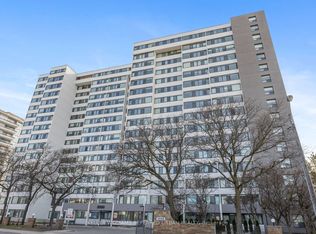
- C$920,0002 bd2 ba-- sqft3000 Bathurst St #1501, Toronto, ON M6B3B4For Sale
- C$779,5002 bd2 ba-- sqft3000 Bathurst St UNIT 601, Toronto, ON M6B3B4For Sale
- C$789,9002 bd2 ba-- sqft3000 Bathurst St #PENTHOUSE 3, Toronto, ON M6B3B4For Sale
- C$4,275,0008 bd9 ba-- sqft1 Lynnhaven Rd, Toronto, ON M6A2K7For Sale
- C$1,1951 bd1 ba-- sqft125 Shelborne Ave #1A, Toronto, ON M6B2M8For Rent
Similar homes
- C$2,449,0008 bd5 ba-- sqft33 Lanark Ave, Toronto, ON M6C 2B5For Sale
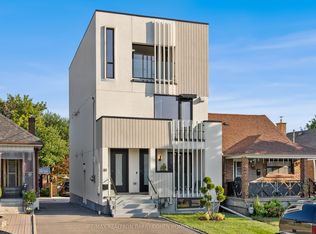 MLS ID #C13643676, RE/MAX REALTRON BARRY COHEN HOMES INC.. TRREB
 - C$2,399,9005 bd5 ba-- sqft11 Barclay Rd, Toronto, ON M3H 3C8For Sale
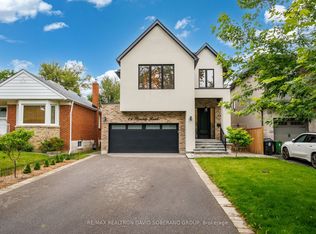 MLS ID #C13644020, RE/MAX REALTRON DAVID SOBERANO GROUP. TRREB
 - C$2,395,0005 bd4 ba-- sqft844 Duplex Ave, Toronto, ON M4R 1W9For Sale
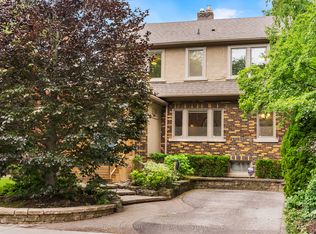 MLS ID #C13635788, ROYAL LEPAGE REAL ESTATE SERVICES HEAPS ESTRIN TEAM. TRREB
 - C$1,799,0005 bd3 ba-- sqft84 Lynnhaven Rd, Toronto, ON M6A 2K9For Sale
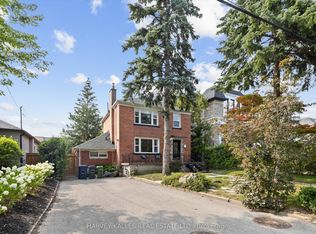 MLS ID #C13658576, HARVEY KALLES REAL ESTATE LTD.. TRREB
 - C$2,329,0005 bd5 ba-- sqft20 Creston Rd, Toronto, ON M6A 1J1For SaleMLS ID #W13584660, CENTURY 21 B.J. ROTH REALTY LTD., BROKERAGE. TRREB
- C$3,079,0005 bd5 ba-- sqft150 Viewmount Ave, Toronto, ON M6B 1T7For SaleMLS ID #C13653520, HOMELIFE NEW WORLD REALTY INC.. TRREB
- C$---- bd-- ba-- sqft68 Lynnhaven Rd, Toronto, ON M6A 2K9Off Market
- C$2,350,0005 bd5 ba-- sqft599 Woburn Ave, Toronto, ON M5M 1M2For SaleMLS ID #C13146370, CITIBLOC REALTY. TRREB
- C$3,150,0005 bd6 ba-- sqft216 Haddington Ave, Toronto, ON M5M 2P8For SaleMLS ID #C13662242, SUTTON GROUP-ADMIRAL REALTY INC.. TRREB
- C$2,688,0005 bd6 ba-- sqft14 Joyce Pkwy, Toronto, ON M6B 2S9For SaleMLS ID #W13633360, Royal LePage Real Estate Associates. TRREB
- C$2,180,0008 bd6 ba-- sqft67 McAdam Ave, Toronto, ON M6A 1S6For SaleMLS ID #W13535902, HOMELIFE GOLCONDA REALTY INC.. TRREB
- C$1,899,0005 bd3 ba-- sqft549 Lawrence Ave W, Toronto, ON M6A 1A5For SaleMLS ID #C13492076, LANDPOWER REAL ESTATE LTD.. TRREB
- C$2,559,0005 bd3 ba-- sqft11 Donwoods Dr, Toronto, ON M4N 2E9For SaleMLS ID #C13604564, RE/MAX ROUGE RIVER REALTY LTD.. TRREB
- C$1,800,0005 bd4 ba-- sqft402 Glen Park Ave, Toronto, ON M6B 2E5For SaleMLS ID #W13645842, RE/MAX REALTRON REALTY INC.. TRREB
- C$1,900,00010 bd6 ba-- sqft527 Glengarry Ave, Toronto, ON M5M 1G2For SaleMLS ID #C13558630, CENTURY 21 LEADING EDGE REALTY INC.. TRREB
- C$3,595,0005 bd5 ba-- sqft67 Dunblaine Ave, Toronto, ON M5M 2S2For SaleMLS ID #C13656596, HARVEY KALLES REAL ESTATE LTD.. TRREB
- C$2,599,9006 bd6 ba-- sqft743 Glencairn Ave, Toronto, ON M6B 1Z9For SaleMLS ID #C13496068, RE/MAX ULTIMATE REALTY INC.. TRREB
- C$2,499,0008 bd5 ba-- sqft53 Alameda Ave, Toronto, ON M6C 3W3For SaleMLS ID #C12865802, RE/MAX REALTRON REALTY INC.. TRREB
- C$2,149,0006 bd5 ba-- sqft24 Ranee Ave, Toronto, ON M6A 1M6For SaleMLS ID #C13223550, SUTTON GROUP-ADMIRAL REALTY INC.. TRREB
- C$2,499,0005 bd5 ba-- sqft494 Atlas Ave, Toronto, ON M6C 3R3For SaleMLS ID #C13508666, RE/MAX REALTRON REALTY INC.. TRREB
