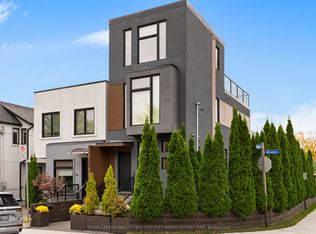
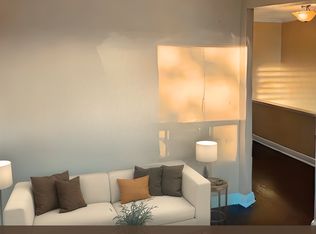
Welcome to 494 Atlas Avenue a designer custom-built masterpiece! Steps from Allen Road and Eglinton, this home offers over 4,200 sq.ft. of total living space, including 2,834 sq. ft. above grade with contemporary design and luxurious finishes throughout. The main and second floors feature soaring ceilings that create a sense of openness and light. With 4+1 spacious bedrooms and 5 bathrooms, this home seamlessly blends sophisticated design with everyday functionality. The open-concept main floor, framed by oversized windows, flows into a sleek kitchen with premium appliances, custom cabinetry, and a waterfall island, leading naturally into the inviting living and dining areas. A modern glass-railed staircase ascends to the second floor, where generously sized bedrooms offer ample closet space. The primary suite is a true sanctuary, complete with a spa-inspired bathroom and a large walk-in closet. The fully finished lower level provides nearly 1,400 sq. ft. of additional living space, including a guest/in-law bedroom, a recreation room with fireplace, and a laundry room. Step outside to your private backyard retreat fully fenced and surrounded by mature cedars. A large deck, pergola, and natural gas BBQ hookup make this an ideal space for year-round entertaining and relaxation. Located in one of Toronto's most desirable communities, you'll be just steps from Eglinton Avenue, shops, restaurants, top-rated schools, and scenic Cedarvale Park. Commuters will appreciate the close proximity to Eglinton West/Cedarvale LRT and the upcoming Forest Hill Station. This is a rare opportunity to own a truly special home in a high-demand neighbourhood.
Under contract
C$2,375,000
494 Atlas Ave, Toronto, ON M6C 3R3
5beds
5baths
Single Family Residence
Built in ----
2,950 Square Feet Lot
$-- Zestimate®
C$--/sqft
C$-- HOA
What's special
- 110 days
- 23
- 1
Zillow last checked:
Listing updated:
Listed by:
RE/MAX REALTRON REALTY INC.
Source: TRREB,MLS®#: C13508666 Originating MLS®#: Toronto Regional Real Estate Board
Originating MLS®#: Toronto Regional Real Estate BoardFacts & features
Interior
Bedrooms & bathrooms
- Bedrooms: 5
- Bathrooms: 5
Primary bedroom
- Level: Second
- Dimensions: 5.12 x 4.87
Bedroom 2
- Level: Second
- Dimensions: 3.9 x 3.38
Bedroom 3
- Level: Second
- Dimensions: 5.36 x 3.44
Bedroom 5
- Level: Basement
- Dimensions: 4.24 x 4.11
Dining room
- Level: Main
- Dimensions: 8.23 x 3.56
Family room
- Level: Main
- Dimensions: 3.66 x 7
Laundry
- Level: Basement
- Dimensions: 2.71 x 2.13
Living room
- Level: Main
- Dimensions: 8.23 x 3.56
Recreation
- Level: Basement
- Dimensions: 6.55 x 7.58
Heating
- Forced Air, Gas
Cooling
- Central Air
Appliances
- Included: Built-In Oven, Instant Hot Water
Features
- Central Vacuum
- Basement: Finished,Walk-Up Access
- Has fireplace: Yes
- Fireplace features: Family Room, Natural Gas, Recreation Room
Interior area
- Living area range: 2500-3000 null
Property
Parking
- Total spaces: 1
- Parking features: Private
Features
- Stories: 2
- Patio & porch: Deck
- Exterior features: Landscaped
- Pool features: None
Lot
- Size: 2,950 Square Feet
Details
- Parcel number: 104590060
- Other equipment: Sump Pump
Construction
Type & style
- Home type: SingleFamily
- Property subtype: Single Family Residence
Materials
- Other, Stucco (Plaster)
- Foundation: Poured Concrete
- Roof: Membrane,Rolled/Hot Mop,Flat
Details
- Builder name: 2015
Utilities & green energy
- Sewer: Sewer
Community & HOA
Community
- Security: Security System
Location
- Region: Toronto
Financial & listing details
- Annual tax amount: C$13,347
- Date on market: 7/1/2026
Price history
Price history is unavailable.
Public tax history
Tax history is unavailable.
Climate risks
Neighborhood: Oakwood
Nearby schools
GreatSchools rating
No schools nearby
We couldn't find any schools near this home.


Similar homes
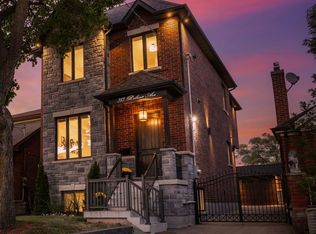
- C$2,199,0005 bd4 ba-- sqft313 Robina Ave, Toronto, ON M6C 3Z2For Sale
 MLS ID #C13718470, HOMELIFE REGIONAL REALTY LTD.. TRREB
 - C$2,488,0005 bd4 ba-- sqft309 Wychwood Ave, Toronto, ON M6C 2T6For Sale
 MLS ID #C13844674, FOREST HILL REAL ESTATE INC.. TRREB
 - C$2,090,0005 bd4 ba-- sqft381 Glenholme Ave, Toronto, ON M6E 3E6For Sale
 MLS ID #C13730952, HARVEY KALLES REAL ESTATE LTD.. TRREB
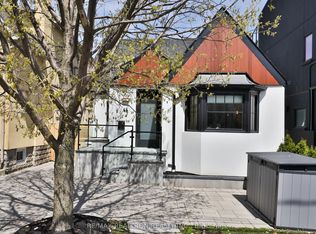
 - C$1,899,0006 bd4 ba-- sqft46 Gloucester Grv, Toronto, ON M6C 2A1For Sale
 MLS ID #C13737442, RE/MAX REALTRON REALTY INC.. TRREB
