Welcome to 75 Dunblaine Ave. an exceptional custom-built residence situated in the heart of the desirable neighbourhood of Bedfordpark, located steps from the boutique shops and restaurants along Avenue road. This expertly crafted build features modern contemporary aesthetics, crafted with the finest premium material such as wide oak plank flooring, premium full slab book matched Italian porcelain, custom cabinetry and millwork throughout. The basement features a large walkout at almost ground level, allowing ample natural light to flood in. Main floor boasts an open concept layout with exceptional amount of space and storage. Second floor offers spacious rooms, each with it's own custom design ensuites. Equipped with 2 furnaces, 2 ACs, w/all tiled area being radiant heated, offering exceptional temperature control with year-round comfort throughout the house. Features full radient snow melt driveway. No expenses have been spared, I invite you to come view and experience this pinnacle of elegance and comfort for yourself, 75 Dunblaine Ave.
For sale
C$4,099,000
75 Dunblaine Ave, Toronto, ON M5M 2S2
6beds
5baths
Single Family Residence
Built in ----
5,443 Square Feet Lot
$-- Zestimate®
C$--/sqft
C$-- HOA
What's special
Modern contemporary aestheticsWide oak plank flooring
- 28 days
- 60
- 5
Zillow last checked:
Listing updated:
Listed by:
RIGHT AT HOME REALTY INC.
Source: TRREB,MLS®#: C13561436 Originating MLS®#: Toronto Regional Real Estate Board
Originating MLS®#: Toronto Regional Real Estate BoardFacts & features
Interior
Bedrooms & bathrooms
- Bedrooms: 6
- Bathrooms: 5
Primary bedroom
- Level: Second
- Dimensions: 5.79 x 4.72
Bedroom 2
- Level: Second
- Dimensions: 4.67 x 4.37
Bedroom 3
- Level: Second
- Dimensions: 4.17 x 3.63
Bedroom 4
- Level: Second
- Dimensions: 4.62 x 3.51
Bedroom 5
- Level: Basement
- Dimensions: 3.12 x 2.9
Dining room
- Level: Ground
- Dimensions: 5.28 x 4.37
Family room
- Level: Ground
- Dimensions: 5.79 x 3.45
Kitchen
- Level: Ground
- Dimensions: 8.99 x 4.37
Living room
- Level: Ground
- Dimensions: 5.28 x 4.04
Office
- Level: Ground
- Dimensions: 3.4 x 2.74
Recreation
- Level: Basement
- Dimensions: 8.89 x 6.75
Heating
- Forced Air, Gas
Cooling
- Central Air
Appliances
- Included: Bar Fridge, Water Heater Owned
Features
- Central Vacuum
- Basement: Finished with Walk-Out
- Has fireplace: Yes
Interior area
- Living area range: 3500-5000 null
Property
Parking
- Total spaces: 7
- Parking features: Garage
- Has garage: Yes
Features
- Stories: 2
- Has private pool: Yes
- Pool features: In Ground
Lot
- Size: 5,443 Square Feet
Details
- Parcel number: 101880132
- Other equipment: Air Exchanger, Sump Pump
Construction
Type & style
- Home type: SingleFamily
- Property subtype: Single Family Residence
Materials
- Stone, Brick
- Foundation: Concrete
- Roof: Asphalt Rolled,Asphalt Shingle
Utilities & green energy
- Sewer: Sewer
Community & HOA
Location
- Region: Toronto
Financial & listing details
- Annual tax amount: C$19,078
- Date on market: 8/2/2026
Price history
Price history is unavailable.
Public tax history
Tax history is unavailable.
Climate risks
Neighborhood: Bedford Park
Nearby schools
GreatSchools rating
No schools nearby
We couldn't find any schools near this home.


Similar homes
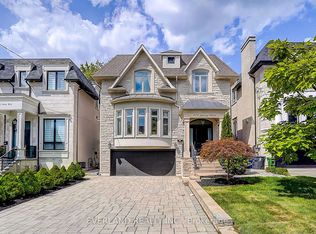
- C$3,949,0005 bd6 ba-- sqft229 Florence Ave, Toronto, ON M2N 1G7For Sale
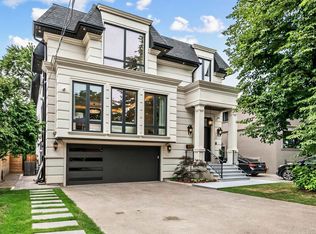 MLS ID #C13670506, FOREST HILL REAL ESTATE INC.. TRREB
 - C$4,218,0006 bd5 ba-- sqft156 Snowdon Ave, Toronto, ON M4N 2B2For Sale
 MLS ID #C13533348, ROYAL LEPAGE SIGNATURE REALTY. TRREB
 - C$3,498,0005 bd5 ba-- sqft214 Brooke Ave, Toronto, ON M5M 2K6For Sale
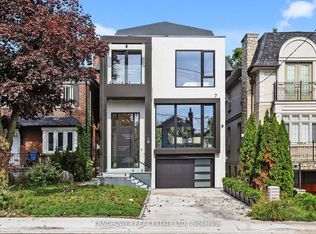 MLS ID #C13475160, LANDPOWER REAL ESTATE LTD.. TRREB
 - C$3,688,0005 bd5 ba-- sqft12 Otter Cres, Toronto, ON M5N 2W2For Sale
 MLS ID #C13635880, KELLER WILLIAMS REFERRED URBAN REALTY. TRREB
