Stunning custom executive residence situated in the highly sought-after Bedford Park / Avenue & Lawrence neighborhood. Offering over 4,500 sq.ft. of total luxurious living space, this exceptional 4+1 bedroom, 6-bathroom home showcases unmatched craftsmanship and refined modern transitional finishes throughout. The main level features impressive 10-ft ceilings, rich hardwood floors, elegant wainscoting, and a private main floor study. At the heart of the home, the spectacular chef's kitchen boasts premium appliances, an oversized centre island, and a convenient butler's pantry, seamlessly opening to the warm family room complete with coffered/beamed ceilings, a gas fireplace, and a walkout to the spacious rear deck. Upstairs offers 4 generous bedrooms, each featuring dedicated ensuite bathrooms, highlighted by a luxurious primary retreat with a large custom walk-in dressing room and a spa-inspired 7-piece ensuite. The beautifully finished walk-up lower level is designed for entertaining, a large recreation room with a wet bar, gas fireplace, a 5th bedroom, and ample storage. Ideally located just steps to vibrant boutiques, cafes, and restaurants along Avenue Road, and minutes to Toronto's top private schools including Havergal College, Upper Canada College, Crescent School, and TFS. A true turnkey masterpiece offering luxurious family living!
For sale
C$4,090,000
274 Joicey Blvd, Toronto, ON M5M 2V7
5beds
6baths
Single Family Residence
Built in ----
4,600 Square Feet Lot
$-- Zestimate®
C$--/sqft
C$-- HOA
What's special
Rich hardwood floorsElegant wainscotingPrivate main floor studyPremium appliancesOversized centre islandWarm family roomGas fireplace
- 13 days
- 72
- 1
Zillow last checked:
Listing updated:
Listed by:
EVERLAND REALTY INC.
Source: TRREB,MLS®#: C13702940 Originating MLS®#: Toronto Regional Real Estate Board
Originating MLS®#: Toronto Regional Real Estate BoardFacts & features
Interior
Bedrooms & bathrooms
- Bedrooms: 5
- Bathrooms: 6
Primary bedroom
- Description: Primary Bedroom
- Level: Second
- Area: 23.92 Square Meters
- Area source: Other
- Dimensions: 4.60 x 5.20
Bedroom
- Description: Bedroom
- Level: Lower
- Area: 12.4 Square Meters
- Area source: Other
- Dimensions: 3.10 x 4.00
Bedroom 2
- Description: Bedroom 2
- Level: Second
- Area: 13.8 Square Meters
- Area source: Other
- Dimensions: 3.00 x 4.60
Bedroom 3
- Description: Bedroom 3
- Level: Second
- Area: 17.02 Square Meters
- Area source: Other
- Dimensions: 3.70 x 4.60
Bedroom 4
- Description: Bedroom 4
- Level: Second
- Area: 12.24 Square Meters
- Area source: Other
- Dimensions: 3.40 x 3.60
Dining room
- Description: Dining Room
- Level: Main
- Area: 21.46 Square Meters
- Area source: Other
- Dimensions: 3.70 x 5.80
Family room
- Description: Family Room
- Level: Main
- Area: 21.16 Square Meters
- Area source: Other
- Dimensions: 4.60 x 4.60
Foyer
- Description: Foyer
- Level: Main
- Area: 13.52 Square Meters
- Area source: Other
- Dimensions: 2.60 x 5.20
Kitchen
- Description: Kitchen
- Level: Main
- Area: 21.62 Square Meters
- Area source: Other
- Dimensions: 4.60 x 4.70
Living room
- Description: Living Room
- Level: Main
- Area: 26.68 Square Meters
- Area source: Other
- Dimensions: 4.60 x 5.80
Recreation
- Description: Recreation
- Level: Lower
- Area: 53.1 Square Meters
- Area source: Other
- Dimensions: 5.90 x 9.00
Study
- Description: Study
- Level: Main
- Area: 7.56 Square Meters
- Area source: Other
- Dimensions: 2.70 x 2.80
Heating
- Forced Air, Gas
Cooling
- Central Air
Features
- Central Vacuum, Storage
- Flooring: Carpet Free
- Basement: Walk-Up Access
- Has fireplace: Yes
- Fireplace features: Family Room, Natural Gas, Living Room
Interior area
- Living area range: 3000-3500 null
Video & virtual tour
Property
Parking
- Total spaces: 6
- Parking features: Private
- Has attached garage: Yes
Features
- Stories: 2
- Patio & porch: Deck
- Exterior features: Lawn Sprinkler System, Landscaped
- Pool features: None
Lot
- Size: 4,600 Square Feet
Details
- Parcel number: 101870030
- Other equipment: Intercom, Sump Pump
Construction
Type & style
- Home type: SingleFamily
- Property subtype: Single Family Residence
Materials
- Brick, Stone
- Roof: Unknown
Utilities & green energy
- Sewer: Sewer
Community & HOA
Community
- Security: Alarm System, Smoke Detector(s)
Location
- Region: Toronto
Financial & listing details
- Annual tax amount: C$15,254
- Date on market: 8/22/2026
Price history
Price history is unavailable.
Public tax history
Tax history is unavailable.
Climate risks
Neighborhood: Bedford Park
Nearby schools
GreatSchools rating
No schools nearby
We couldn't find any schools near this home.


Similar homes
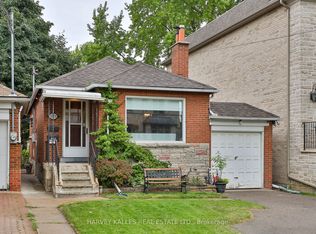
- C$4,490,0005 bd5 ba-- sqft28 Carnwath Cres, Toronto, ON M2P 1J5For Sale
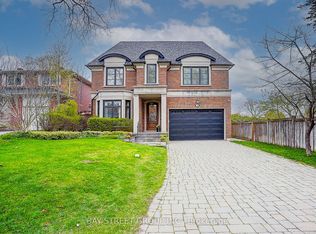 MLS ID #C13734748, BAY STREET GROUP INC.. TRREB
 - C$4,990,0005 bd7 ba-- sqft7 Legacy Ct, Toronto, ON M2L 2Y7For Sale
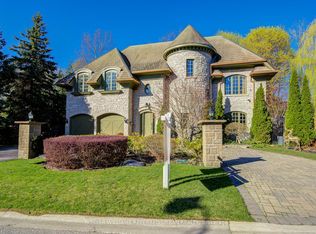 MLS ID #C13740356, KELLER WILLIAMS REFERRED URBAN REALTY. TRREB
 - C$3,978,8807 bd6 ba-- sqft35 Wentworth Ave, Toronto, ON M2N 1T5For Sale
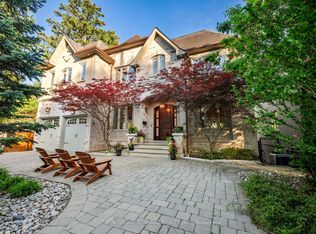 MLS ID #C13666090, SUTTON GROUP-ADMIRAL REALTY INC.. TRREB
 - C$3,850,0005 bd7 ba-- sqft4 Community Cir, Toronto, ON M2R 1W5For Sale
 MLS ID #C13638164, KELLER WILLIAMS REFERRED URBAN REALTY. TRREB
