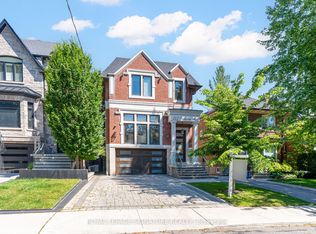
Prepare To Be Dazzled! Exceptional Custom Home In The Heart Of Bedford Park, Offering Over 4,250 Sq Ft Of Luxurious Living Space. Beautifully Updated With Fresh Designer Paint Throughout, Refinished Hardwood Floors And Professionally Refinished Kitchen Cabinetry. This Elegant Residence Features 4+1 Bedrooms, 10' Ceilings On Main & 2nd Floors, Custom Millwork, A Main Floor Office, And A Gourmet Kitchen With Oversized Island, Pot Filler And Extensive Cabinetry. The Stunning Primary Retreat Offers A Fireplace And Spa-Inspired 6-Pc Ensuite. Additional Highlights Include Solid Core Doors, Built-In Speakers, High-Ceiling Basement With Separate Entrance & Walk-Out To Yard, Interlocking Driveway And Beautifully Landscaped Backyard. A Rare Opportunity To Own A Truly Exceptional Family Home In One Of Toronto's Most Desirable Neighbourhoods.
For sale
C$3,288,000
500 Deloraine Ave, Toronto, ON M5M 2B8
5beds
5baths
Single Family Residence
Built in ----
4,280 Square Feet Lot
$-- Zestimate®
C$--/sqft
C$-- HOA
What's special
Refinished hardwood floorsProfessionally refinished kitchen cabinetryCustom millworkMain floor officePot fillerExtensive cabinetryStunning primary retreat
- 22 days
- 41
- 1
Zillow last checked:
Listing updated:
Listed by:
BAY STREET GROUP INC.
Source: TRREB,MLS®#: C13690170 Originating MLS®#: Toronto Regional Real Estate Board
Originating MLS®#: Toronto Regional Real Estate BoardFacts & features
Interior
Bedrooms & bathrooms
- Bedrooms: 5
- Bathrooms: 5
Primary bedroom
- Description: Primary Bedroom
- Level: Upper
- Area: 22.09 Square Meters
- Area source: Other
- Dimensions: 4.24 x 5.21
Bedroom 2
- Description: Bedroom 2
- Level: Upper
- Area: 13.23 Square Meters
- Area source: Other
- Dimensions: 3.51 x 3.77
Bedroom 3
- Description: Bedroom 3
- Level: Upper
- Area: 12.88 Square Meters
- Area source: Other
- Dimensions: 3.68 x 3.50
Bedroom 4
- Description: Bedroom 4
- Level: Upper
- Area: 12.33 Square Meters
- Area source: Other
- Dimensions: 3.21 x 3.84
Bedroom 5
- Description: Bedroom 5
- Level: Basement
- Area: 10.89 Square Meters
- Area source: Other
- Dimensions: 3.24 x 3.36
Dining room
- Description: Dining Room
- Level: Ground
- Area: 17.47 Square Meters
- Area source: Other
- Dimensions: 4.15 x 4.21
Family room
- Description: Family Room
- Level: Ground
- Area: 17.64 Square Meters
- Area source: Other
- Dimensions: 4.00 x 4.41
Kitchen
- Description: Kitchen
- Level: Ground
- Area: 20.41 Square Meters
- Area source: Other
- Dimensions: 3.88 x 5.26
Library
- Description: Library
- Level: Ground
- Area: 12.94 Square Meters
- Area source: Other
- Dimensions: 3.11 x 4.16
Living room
- Description: Living Room
- Level: Ground
- Area: 15.02 Square Meters
- Area source: Other
- Dimensions: 3.62 x 4.15
Media room
- Description: Media Room
- Level: Basement
- Area: 119.71 Square Meters
- Area source: Other
- Dimensions: 14.15 x 8.46
Heating
- Forced Air, Gas
Cooling
- Central Air
Appliances
- Included: Built-In Oven
Features
- Flooring: Carpet Free
- Basement: Finished with Walk-Out,Separate Entrance
- Has fireplace: Yes
Interior area
- Living area range: 2500-3000 null
Property
Parking
- Total spaces: 6
- Parking features: Private Double
- Has attached garage: Yes
Features
- Stories: 2
- Pool features: None
Lot
- Size: 4,280 Square Feet
Details
- Parcel number: 101890389
Construction
Type & style
- Home type: SingleFamily
- Property subtype: Single Family Residence
Materials
- Brick, Stone
- Foundation: Concrete
- Roof: Cedar,Asphalt Shingle
Utilities & green energy
- Sewer: Sewer
Community & HOA
Location
- Region: Toronto
Financial & listing details
- Annual tax amount: C$15,499
- Date on market: 8/19/2026
Price history
Price history is unavailable.
Public tax history
Tax history is unavailable.
Climate risks
Neighborhood: Bedford Park
Nearby schools
GreatSchools rating
No schools nearby
We couldn't find any schools near this home.


Similar homes
- C$3,249,0005 bd6 ba-- sqft73 Carmichael Ave, Toronto, ON M5M 2W8For Sale
 MLS ID #C13717986, HARVEY KALLES REAL ESTATE LTD.. TRREB
 - C$3,588,0005 bd5 ba-- sqft200 Snowdon Ave, Toronto, ON M4N 2B2For Sale
 MLS ID #C13753182, ROYAL LEPAGE SIGNATURE REALTY. TRREB
 - C$3,289,0008 bd8 ba-- sqft170 Spring Garden Ave, Toronto, ON M2N 3G5For Sale
 MLS ID #C13699196, KELLER WILLIAMS REFERRED URBAN REALTY. TRREB
 - C$3,198,0005 bd6 ba-- sqft146 Thompson Ave, Toronto, ON M8Z 3V2For Sale
 MLS ID #W13760844, RE/MAX PROFESSIONALS INC.. TRREB
