Positioned prominently within the affluent Bedford Park enclave, this classic modern transitional custom estate presents distinguished prestige, blending architectural elegance with sophisticated urban living. Bespoke stone masonry unfolds a contemporary vertical layout, gracefully complemented by gabled and copper roofline, arched windows and ashlar portico. A vast open-concept floor plan seamlessly integrates rich stained hardwood floors, polished marble surfaces, exquisite wall paneling, and a grand staircase with intricate wrought-iron arts. Soaring 10-ft + ceilings across all 3 storeys. Dramatic waffle ceiling adorned with multi-layered crown molding, designer chandeliers, built-in speakers, Hunter Douglas sheer shading systems and tailored drapery. A premium culinary kitchen features high-end Thermador appliances, artisanal cabinetry, Bardiglio backsplash, a Calacatta island and a spacious breakfast aclove. Entertainment flows effortlessly from the sunlit family room and open office into a formal dining and living area, complete with a piano lounge. The upper sanctuary features an opulent primary suite hosting paneled headboard wall, a skylit walk-in wardrobe, and a spa-like ensuite with heated marble floors. Smart Home Automation for Audio, Lighting, Climate and Security. Finished lower level walks out to the garden and serves as a secondary living zone complete with a recreation room with a fireplace, exercise area, mudroom and nanny's suite. Professionally landscaped grounds feature a curated stone driveway and front landing, a multi-level backyard oasis boasts an elevated BBQ deck that seamlessly transitions to a lower stone patio. This extraordinary property overlooks the expansive 3-acre Ledbury Park and is a mere stroll from fine shops and dining of Avenue Rd, while enjoying easy highway access and an enviable 5 to 12-min proximity to Toronto's most prestigious schools incl Havergal, UCC, BSS, Crescent, TFS, St Clements, Sterling Hall and Bialik.
For sale
C$3,000,000
159 Ledbury St, Toronto, ON M5M 4J3
5beds
5baths
Single Family Residence
Built in ----
3,759 Square Feet Lot
$-- Zestimate®
C$--/sqft
C$-- HOA
What's special
Bespoke stone masonryContemporary vertical layoutGabled and copper rooflineArched windowsAshlar porticoVast open-concept floor planRich stained hardwood floors
- 4 days
- 27
- 5
Zillow last checked:
Listing updated:
Listed by:
SOTHEBY'S INTERNATIONAL REALTY CANADA
Source: TRREB,MLS®#: C14139512 Originating MLS®#: Toronto Regional Real Estate Board
Facts & features
Interior
Bedrooms & bathrooms
- Bedrooms: 5
- Bathrooms: 5
Primary bedroom
- Level: Second
- Dimensions: 5.06 x 3.68
Bedroom 2
- Level: Second
- Dimensions: 3.56 x 2.74
Bedroom 3
- Level: Second
- Dimensions: 4.52 x 3.61
Bedroom 4
- Level: Second
- Dimensions: 3.58 x 2.77
Bedroom 5
- Level: Lower
- Dimensions: 3.26 x 3.07
Breakfast
- Level: Main
- Dimensions: 2.46 x 1.52
Dining room
- Level: Main
- Dimensions: 4.09 x 3.94
Family room
- Level: Main
- Dimensions: 5.31 x 3.35
Foyer
- Level: Main
- Dimensions: 2.64 x 2.08
Kitchen
- Level: Main
- Dimensions: 8.1 x 6.43
Living room
- Level: Main
- Dimensions: 4.74 x 4.09
Mud room
- Level: Lower
- Dimensions: 2.52 x 1.88
Recreation
- Level: Lower
- Dimensions: 6.45 x 6.1
Heating
- Forced Air, Gas
Cooling
- Central Air
Features
- Other
- Basement: Finished with Walk-Out
- Has fireplace: Yes
Interior area
- Living area range: 2000-2500 null
Video & virtual tour
Property
Parking
- Total spaces: 3
- Parking features: Private
- Has garage: Yes
Features
- Stories: 2
- Pool features: None
Lot
- Size: 3,759 Square Feet
Details
- Parcel number: 101890308
Construction
Type & style
- Home type: SingleFamily
- Property subtype: Single Family Residence
Materials
- Brick, Stone
- Foundation: Concrete
- Roof: Unknown
Utilities & green energy
- Sewer: Sewer
Community & HOA
Location
- Region: Toronto
Financial & listing details
- Annual tax amount: C$15,422
- Date on market: 11/2/2026
Price history
Price history is unavailable.
Public tax history
Tax history is unavailable.
Climate risks
Neighborhood: Bedford Park
Nearby schools
GreatSchools rating
No schools nearby
We couldn't find any schools near this home.

Similar homes
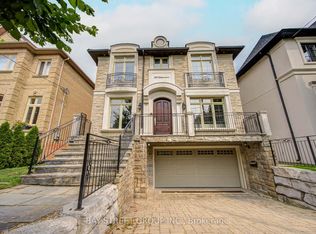
- C$2,895,0004 bd5 ba-- sqft374 Glengarry Ave, Toronto, ON M5M 1E8For Sale
 MLS ID #C14144350, HARVEY KALLES REAL ESTATE LTD.. TRREB
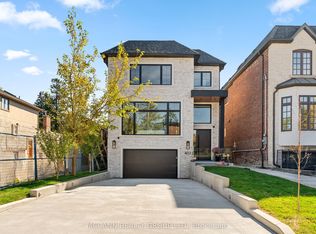
- C$2,995,0005 bd4 ba-- sqft344 Fairlawn Ave, Toronto, ON M5M 1T6For Sale
 MLS ID #C13862610, HARVEY KALLES REAL ESTATE LTD.. TRREB
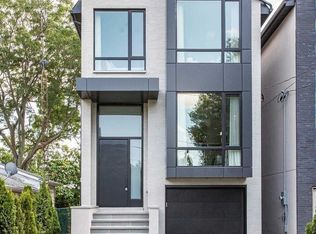
- C$3,199,0005 bd4 ba-- sqft571 Old Orchard Grv, Toronto, ON M5M 2H2For Sale
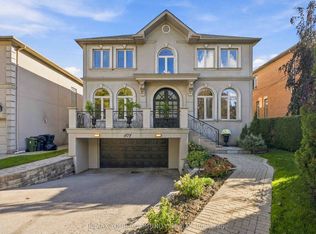 MLS ID #C14018872, REMAX YOUR COMMUNITY REALTY. TRREB
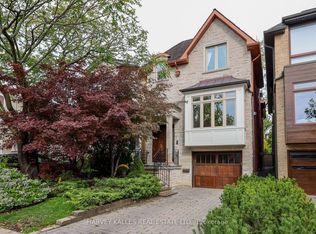
- C$2,999,0005 bd4 ba-- sqft82 Brooke Ave, Toronto, ON M5M 2J9For Sale
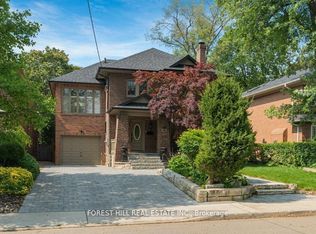 MLS ID #C13841178, FOREST HILL REAL ESTATE INC.. TRREB
