Beautifully crafted custom home in the heart of Lawrence Park, showcasing exceptional attention to detail, timeless finishes and an inviting, thoughtfully designed layout. Bright and spacious throughout, featuring multiple skylights, vaulted ceilings in all bedrooms, extensive custom built-ins, crown moulding, wainscoting and hardwood floors throughout. Two fireplaces add warmth and character, while two laundry areas provide exceptional convenience. Walk-out lower level opens to a private, fully fenced west-facing backyard, ideal for family living and entertaining. Generous storage throughout. Ideally situated within the highly sought-after John Wanless Public School and Lawrence Park Collegiate Institute school districts.
For sale
C$2,875,000
358 Elm Rd, Toronto, ON M5M 3V6
5beds
4baths
Single Family Residence
Built in ----
2,625 Square Feet Lot
$-- Zestimate®
C$--/sqft
C$-- HOA
What's special
Beautifully crafted custom homeExceptional attention to detailTimeless finishesInviting thoughtfully designed layoutBright and spacious throughoutMultiple skylightsExtensive custom built-ins
- 16 hours
- 7
- 2
Zillow last checked:
Listing updated:
Listed by:
CHESTNUT PARK REAL ESTATE LIMITED
Source: TRREB,MLS®#: C13879074 Originating MLS®#: Toronto Regional Real Estate Board
Originating MLS®#: Toronto Regional Real Estate BoardFacts & features
Interior
Bedrooms & bathrooms
- Bedrooms: 5
- Bathrooms: 4
Primary bedroom
- Level: Second
- Dimensions: 5.52 x 3.61
Bedroom 2
- Level: Second
- Dimensions: 3.62 x 3.4
Bedroom 3
- Level: Second
- Dimensions: 3.05 x 2.72
Bedroom 4
- Level: Second
- Dimensions: 3 x 2.72
Bedroom 5
- Level: Basement
- Dimensions: 2.59 x 2.56
Dining room
- Level: Main
- Dimensions: 4.75 x 3.26
Family room
- Level: Main
- Dimensions: 5.44 x 4.06
Foyer
- Level: Main
- Dimensions: 0 x 0
Kitchen
- Level: Main
- Dimensions: 5.44 x 4.06
Living room
- Level: Main
- Dimensions: 3.76 x 3.22
Recreation
- Level: Basement
- Dimensions: 5.02 x 3.61
Heating
- Forced Air, Gas
Cooling
- Central Air
Features
- None
- Basement: Finished with Walk-Out
- Has fireplace: Yes
Interior area
- Living area range: 2000-2500 null
Video & virtual tour
Property
Parking
- Total spaces: 2
- Parking features: Private
- Has garage: Yes
Features
- Stories: 2
- Pool features: None
Lot
- Size: 2,625 Square Feet
Details
- Parcel number: 103490241
Construction
Type & style
- Home type: SingleFamily
- Property subtype: Single Family Residence
Materials
- Stone
- Foundation: Concrete
- Roof: Asphalt Shingle
Utilities & green energy
- Sewer: Sewer
Community & HOA
Location
- Region: Toronto
Financial & listing details
- Annual tax amount: C$13,282
- Date on market: 10/8/2026
Price history
Price history is unavailable.
Public tax history
Tax history is unavailable.
Climate risks
Neighborhood: Lawrence Park North
Nearby schools
GreatSchools rating
No schools nearby
We couldn't find any schools near this home.


Similar homes
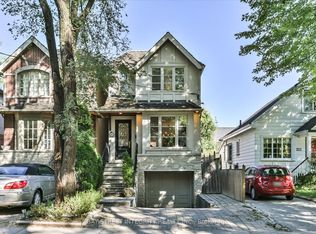
- C$2,995,0005 bd4 ba-- sqft344 Fairlawn Ave, Toronto, ON M5M 1T6For Sale
 MLS ID #C13862610, HARVEY KALLES REAL ESTATE LTD.. TRREB
 - C$2,999,0005 bd4 ba-- sqft82 Brooke Ave, Toronto, ON M5M 2J9For Sale
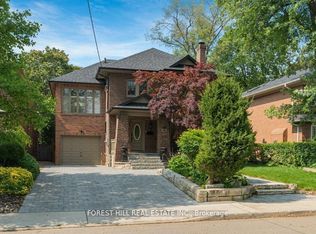 MLS ID #C13841178, FOREST HILL REAL ESTATE INC.. TRREB
 - C$2,995,0004 bd3 ba-- sqft64 Cheritan Ave, Toronto, ON M4R 1S6For Sale
 MLS ID #C13861884, SAGE REAL ESTATE LIMITED. TRREB
 - C$2,498,0005 bd4 ba-- sqft352 Deloraine Ave, Toronto, ON M5M 2B6For Sale
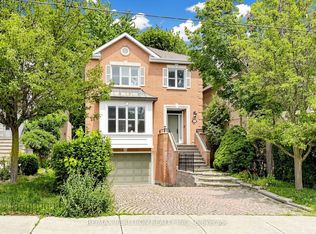 MLS ID #C13832516, RE/MAX REALTRON REALTY INC.. TRREB
