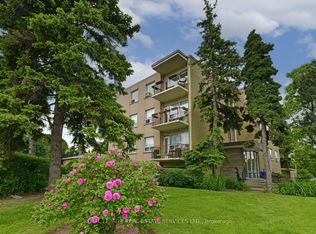
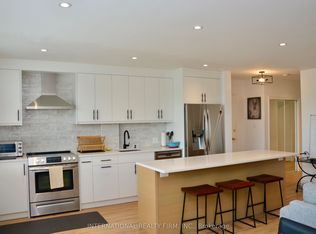
5 Reasons You'll Love Unit 101 at 219 Wilson Ave! 1. Spacious approximately 899 sq. ft. layout offering exceptional value in Toronto. 2. Freshly painted, move-in ready, with a bright open-concept layout, modern kitchen with quartz island, Wi-Fi controlled LED pot lights and smart window coverings. 3.Includes owned parking and an owned locker for added convenience. 4. Great Short-Term Rental (STR) + Long-Term Rental (LTR) potential, making it an attractive opportunity for investors and end users.5. Excellent Toronto location close to TTC, schools, shopping, restaurants and everyday essentials, with quick access to Hwy 401. Vacant with immediate possession. Excellent opportunity for first-time buyers, downsizers and investors.
For sale
C$389,000
219 Wilson Ave Unit 101, Toronto, ON M5M 3B2
2beds
1baths
Apartment
Built in ----
-- sqft lot
$-- Zestimate®
C$--/sqft
C$978/mo HOA
What's special
Freshly paintedMove-in readyBright open-concept layoutSmart window coverings
- 48 days
- 22
- 3
Zillow last checked:
Listing updated:
Listed by:
CENTURY 21 PRESIDENT REALTY INC.
Source: TRREB,MLS®#: C13745468 Originating MLS®#: Toronto Regional Real Estate Board
Originating MLS®#: Toronto Regional Real Estate BoardFacts & features
Interior
Bedrooms & bathrooms
- Bedrooms: 2
- Bathrooms: 1
Primary bedroom
- Level: Main
- Dimensions: 4.01 x 3.5
Bedroom 2
- Level: Main
- Dimensions: 3.35 x 3.2
Dining room
- Level: Main
- Dimensions: 1.96 x 2.35
Kitchen
- Level: Main
- Dimensions: 1.67 x 2.22
Living room
- Level: Main
- Dimensions: 5.35 x 3.51
Heating
- Radiant, Electric
Cooling
- None
Appliances
- Laundry: Coin Operated
Features
- Flooring: Carpet Free
- Basement: None
- Has fireplace: No
Interior area
- Living area range: 800-899 null
Property
Parking
- Total spaces: 2
- Parking features: Surface
Features
- Stories: 1
Lot
- Features: Library, Park, Place Of Worship, Public Transit, Rec./Commun.Centre, School
Details
- Parcel number: 110150004
Construction
Type & style
- Home type: Apartment
- Property subtype: Apartment
Materials
- Brick
Community & HOA
Community
- Security: Alarm System, Carbon Monoxide Detector(s), Security System, Smoke Detector(s)
HOA
- Services included: Heat Included, Common Elements Included, Building Insurance Included, Water Included, Parking Included
- HOA fee: C$978 monthly
- HOA name: YCC
Location
- Region: Toronto
Financial & listing details
- Annual tax amount: C$1,704
- Date on market: 9/4/2026
Price history
Price history is unavailable.
Public tax history
Tax history is unavailable.
Climate risks
Neighborhood: Bedford Park
Nearby schools
GreatSchools rating
No schools nearby
We couldn't find any schools near this home.

Similar homes
- C$378,0001 bd1 ba-- sqftTHE FUSE DEVELOPMENT, Toronto, ON M6H 0C2For Sale
 MLS ID #W14098246, SOTHEBY'S INTERNATIONAL REALTY CANADA. TRREB
 - C$375,1552 bd1 ba-- sqft1350 York Mills Rd #906, Toronto, ON M3A 2A1For Sale
 MLS ID #C14080806, RE/MAX CROSSROADS REALTY INC.. TRREB
 - C$388,8882 bd1 ba-- sqftThe Rosedale on Bloor Condos, Toronto, ON M4W 0B4For Sale
 MLS ID #C13870934, REMAX YOUR COMMUNITY REALTY. TRREB
 - C$395,000-- bd1 ba-- sqft18 Yonge St Unit 1012, Toronto, ON M5E 1Z8For Sale
 MLS ID #C14091396, RE/MAX CONDOS PLUS CORPORATION. TRREB
