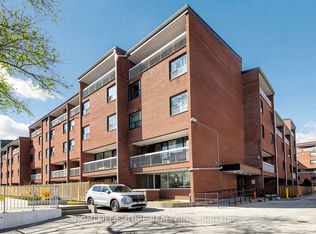
Welcome to Suite 413 at 4060 Lawrence Avenue East! This spacious two-bedroom condo offers approximately 1,000 sq. ft. of inviting living space in Scarborough's West Hill community. A versatile layout, high ceilings and distinctive architectural details create a home with character and room to make it your own.The updated kitchen features quartz countertops, stainless steel appliances (fridge and dishwasher), updated cabinetry, a built-in pantry and an extended countertop for additional preparation space and storage. The living and dining areas connect to a private balcony, providing a welcoming setting for everyday living and entertaining. Glass French doors, decorative mouldings, chair rails and wall-panel detailing add personality throughout, complemented by laminate flooring and updated light fixtures.The generous primary bedroom offers room to unwind and flexibility to suit your lifestyle, with space for a home office, a reading nook or a separate sleeping area, as currently arranged. The updated bathroom features a quartz countertop, modern cabinetry, an LED mirror, updated tile and contemporary fixtures. One parking space and a locker provide added convenience, while the shared resident courtyard offers another outdoor space to enjoy. A spacious opportunity to settle into an established Toronto neighbourhood!
For sale
C$399,000
4060 Lawrence Ave E #413, Toronto, ON M1E 4V4
3beds
1baths
Apartment
Built in ----
-- sqft lot
$-- Zestimate®
C$--/sqft
C$1,105/mo HOA
What's special
Spacious two-bedroom condoHigh ceilingsDistinctive architectural detailsUpdated kitchenQuartz countertopsUpdated cabinetryBuilt-in pantry
- 1 day
- 40
- 0
Zillow last checked:
Listing updated:
Listed by:
ROYAL LEPAGE SIGNATURE REALTY
Source: TRREB,MLS®#: E13758564 Originating MLS®#: Toronto Regional Real Estate Board
Originating MLS®#: Toronto Regional Real Estate BoardFacts & features
Interior
Bedrooms & bathrooms
- Bedrooms: 3
- Bathrooms: 1
Primary bedroom
- Level: Lower
- Dimensions: 3.28 x 5.74
Bedroom
- Level: Lower
- Dimensions: 2.95 x 3.96
Dining room
- Level: Main
- Dimensions: 3.81 x 2.06
Kitchen
- Level: Main
- Dimensions: 2.13 x 4.01
Living room
- Level: Main
- Dimensions: 6.02 x 2.82
Heating
- Forced Air, Gas
Cooling
- Central Air
Appliances
- Laundry: Ensuite
Features
- None
- Basement: None
- Has fireplace: No
Interior area
- Living area range: 1000-1199 null
Video & virtual tour
Property
Parking
- Total spaces: 1
- Parking features: None
- Has garage: Yes
Features
- Exterior features: Open Balcony
Details
- Parcel number: 113650097
Construction
Type & style
- Home type: Apartment
- Property subtype: Apartment
Materials
- Brick
Community & HOA
Community
- Security: Security Guard
HOA
- Amenities included: Gym, Indoor Pool, Visitor Parking
- Services included: Heat Included, Water Included, Cable TV Included, CAC Included, Common Elements Included, Building Insurance Included, Parking Included
- HOA fee: C$1,105 monthly
- HOA name: YCCP
Location
- Region: Toronto
Financial & listing details
- Annual tax amount: C$966
- Date on market: 9/9/2026
Price history
Price history is unavailable.
Public tax history
Tax history is unavailable.
Climate risks
Neighborhood: West Hill
Nearby schools
GreatSchools rating
No schools nearby
We couldn't find any schools near this home.
- C$299,0002 bd1 ba-- sqft4060 Lawrence Ave E UNIT 402, Toronto, ON M1E4V4For Sale

- C$359,0003 bd2 ba-- sqft4060 Lawrence Ave E #204, Toronto, ON M1E4V4For Sale
- C$--2 bd1 ba1k sqft4062 Lawrence Ave E #0, Toronto, ON M1E4V5Off Market
- C$411,0003 bd2 ba-- sqft4062 Lawrence Ave E #205, Toronto, ON M1E4V5For Sale

Similar homes
- C$359,0003 bd2 ba-- sqft4060 Lawrence Ave E #204, Toronto, ON M1E 4V4For SaleMLS ID #E13524178, HOMELIFE/FUTURE REALTY INC.. TRREB
- C$410,0003 bd2 ba-- sqftThe Hyland, Toronto, ON M1E 4V5For Sale
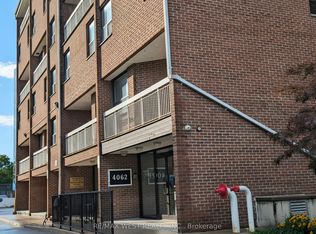 MLS ID #E13642278, RE/MAX WEST REALTY INC.. TRREB
 - C$400,0004 bd2 ba-- sqft100 Mornelle Ct #2051, Toronto, ON M1E 4X2For Sale
 MLS ID #E13754758, HOMELIFE/MIRACLE REALTY LTD. TRREB
 - C$411,0003 bd2 ba-- sqft4062 Lawrence Ave E #205, Toronto, ON M1E 4V5For SaleMLS ID #E13617720, HOMELIFE BROADWAY REALTY INC.. TRREB
