Stylish 3-bed, 2-bath condo townhouse with bright, and oversized windows. Open living/dining with bay window, sleek kitchen with ample storage, plus main-floor laundry. Private balcony for relaxation, visitor parking, and a prime location near transit, schools, shopping, dining, and parks. Move-in ready and perfect for first-time buyers or families
For sale
C$399,000
91 Muir Dr #66, Toronto, ON M1M 3T7
3beds
2baths
Townhouse
Built in ----
-- sqft lot
$-- Zestimate®
C$--/sqft
C$780/mo HOA
What's special
Bright and oversized windowsMain-floor laundryPrivate balcony for relaxationVisitor parking
- 2 hours
- 6
- 0
Zillow last checked:
Listing updated:
Listed by:
RIGHT AT HOME REALTY INC.
Source: TRREB,MLS®#: E13742550 Originating MLS®#: Toronto Regional Real Estate Board
Originating MLS®#: Toronto Regional Real Estate BoardFacts & features
Interior
Bedrooms & bathrooms
- Bedrooms: 3
- Bathrooms: 2
Heating
- Baseboard, Electric
Cooling
- Other
Appliances
- Laundry: Ensuite
Features
- Flooring: Carpet Free
- Basement: None
- Has fireplace: Yes
Interior area
- Living area range: 1200-1399 null
Property
Parking
- Total spaces: 1
Features
- Stories: 3
- Exterior features: Enclosed Balcony
Details
- Parcel number: 113970175
Construction
Type & style
- Home type: Townhouse
- Property subtype: Townhouse
Materials
- Brick
Community & HOA
HOA
- Services included: Building Insurance Included, Common Elements Included, Parking Included, Water Included
- HOA fee: C$780 monthly
- HOA name: YCC
Location
- Region: Toronto
Financial & listing details
- Annual tax amount: C$1,433
- Date on market: 9/3/2026
Price history
Price history is unavailable.
Public tax history
Tax history is unavailable.
Climate risks
Neighborhood: Scarborough Village
Nearby schools
GreatSchools rating
No schools nearby
We couldn't find any schools near this home.

Similar homes
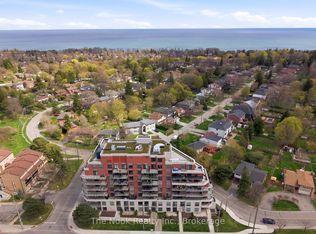
- C$525,0003 bd2 ba-- sqftScarborough Golf Club Road Condos, Toronto, ON M1M 3T5For Sale
 MLS ID #E13742750, RE/MAX CROSSROADS REALTY INC.. TRREB
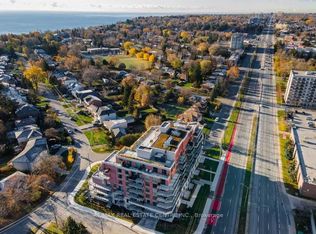
 - C$399,0002 bd2 ba-- sqft1081 Danforth Rd #129, Toronto, ON M1J 1E8For Sale
 MLS ID #E13712830, RIGHT AT HOME REALTY INC.. TRREB
 - C$429,0003 bd2 ba-- sqft180 Markham Rd #811, Toronto, ON M1M 2Z9For Sale
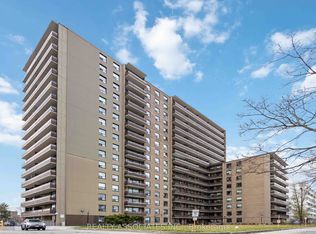 MLS ID #E13701792, REALTY ASSOCIATES INC.. TRREB
 - C$499,9003 bd2 ba-- sqft50 Scarborough Golf Club Rd #159, Toronto, ON M1M 3T5For Sale
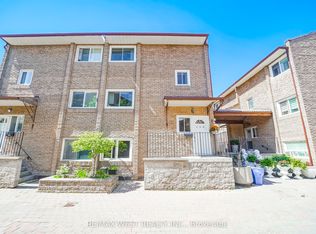 MLS ID #E13568592, RE/MAX WEST REALTY INC.. TRREB
