Fantastic Location! Welcome to this bright and spacious 1 Bedroom + Den suite, offering a functional layout that is both comfortable and inviting. The versatile den can easily be used as a second bedroom, home office, or additional living space. Featuring vinyl flooring throughout, a newly renovated kitchen with quartz counter tops & convenient breakfast bar. This well-maintained unit is move-in ready! Enjoy the east-facing exposure, allowing for plenty of natural light throughout the day. One parking space & locker is included for added convenience. Residents can enjoy fantastic building amenities, including an indoor pool, gym, basketball court, sauna, party room, 24-hour security, guest suites, and visitor parking. Conveniently located just minutes from Highway 401, with easy access to shopping, transit, restaurants, and more!
For sale
C$399,999
11 Lee Centre Dr Unit 1908, Toronto, ON M1H 3J5
2beds
1baths
Apartment
Built in ----
-- sqft lot
$-- Zestimate®
C$--/sqft
C$555/mo HOA
What's special
Functional layoutVersatile denVinyl flooring throughoutNewly renovated kitchenQuartz counter topsConvenient breakfast barIndoor pool
- 10 days
- 11
- 1
Zillow last checked:
Listing updated:
Listed by:
KELLER WILLIAMS REFERRED URBAN REALTY
Source: TRREB,MLS®#: E13727692 Originating MLS®#: Toronto Regional Real Estate Board
Originating MLS®#: Toronto Regional Real Estate BoardFacts & features
Interior
Bedrooms & bathrooms
- Bedrooms: 2
- Bathrooms: 1
Primary bedroom
- Description: Primary Bedroom
- Level: Flat
- Area: 10.36 Square Meters
- Area source: Other
- Dimensions: 3.81 x 2.72
Bedroom 2
- Description: Bedroom 2
- Level: Flat
- Area: 6.5 Square Meters
- Area source: Other
- Dimensions: 2.72 x 2.39
Dining room
- Description: Dining Room
- Level: Flat
- Area: 15.27 Square Meters
- Area source: Other
- Dimensions: 4.60 x 3.32
Kitchen
- Description: Kitchen
- Level: Flat
- Area: 5.34 Square Meters
- Area source: Other
- Dimensions: 2.44 x 2.19
Living room
- Description: Living Room
- Level: Flat
- Area: 14.84 Square Meters
- Area source: Other
- Dimensions: 4.47 x 3.32
Heating
- Forced Air, Gas
Cooling
- Central Air
Appliances
- Laundry: Ensuite
Features
- Flooring: Carpet Free
- Basement: None
- Has fireplace: No
Interior area
- Living area range: 600-699 null
Video & virtual tour
Property
Parking
- Total spaces: 1
- Parking features: Underground
- Has attached garage: Yes
Accessibility
- Accessibility features: Elevator, Parking
Lot
- Features: Clear View, Library
Details
- Parcel number: 124310537
Construction
Type & style
- Home type: Apartment
- Property subtype: Apartment
- Attached to another structure: Yes
Materials
- Brick
Community & HOA
HOA
- Services included: Heat Included, Hydro Included, Water Included, CAC Included, Common Elements Included, Building Insurance Included, Parking Included
- HOA fee: C$555 monthly
- HOA name: TSCP
Location
- Region: Toronto
Financial & listing details
- Annual tax amount: C$1,711
- Date on market: 8/31/2026
Price history
Price history is unavailable.
Public tax history
Tax history is unavailable.
Climate risks
Neighborhood: Woburn
Nearby schools
GreatSchools rating
No schools nearby
We couldn't find any schools near this home.
- C$369,9002 bd1 ba-- sqft11 Lee Centre Dr #PENTHOUSE 109, Toronto, ON M1H3J5For Sale

- C$395,0002 bd1 ba-- sqft11 Lee Centre Dr #PENTHOUSE 101, Toronto, ON M1H3J5For Sale
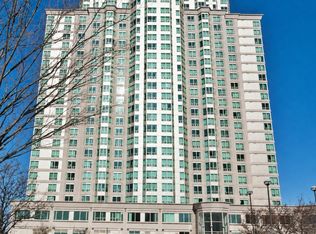
- C$2,1002 bd1 ba-- sqft11 Lee Centre Dr #1016, Toronto, ON M1H3J5For Rent

- C$--2 bd2 ba850 sqft11 Lee Centre Dr #907, Toronto, ON M1H3J5Off Market
Similar homes
- C$375,0001 bd1 ba-- sqftThe Consilium II, Toronto, ON M1H 3H3For Sale
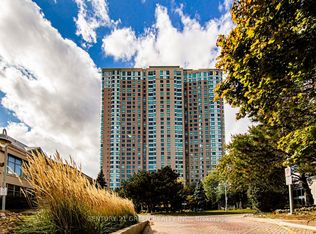 MLS ID #E13732562, CENTURY 21 GREEN REALTY INC.. TRREB
 - C$440,0002 bd1 ba-- sqft38 Lee Centre Dr #712, Toronto, ON M1H 3J7For Sale
 MLS ID #E13659628, HOMELIFE/MIRACLE REALTY LTD. TRREB
 - C$454,9002 bd2 ba-- sqft38 Lee Centre Dr #2605, Toronto, ON M1H 3J7For Sale
 MLS ID #E13638608, SUTTON GROUP - SUMMIT REALTY INC.. TRREB
 - C$469,0002 bd2 ba-- sqft38 Lee Centre Dr #2803, Toronto, ON M1H 3J7For Sale
 MLS ID #E13524732, RE/MAX REALTY SPECIALISTS INC.. TRREB
