Welcome to the epitome of urban charm and modern living! Nestled on a large lot 49 ft. x 166 ft. in the east side of the city, this urban cottage presents a rare opportunity. With ample space for expansion and creativity, envision the potential to build up and add your own touch to this hidden gem. The property might allows for the construction of a laneway suite, providing endless possibilities for additional income or a private retreat. Don't miss out on this unique chance to create your urban sanctuary in a vibrant, sought-after neighborhood. Brand-new renovated basement in 2024, Attic insulation in 2023, replaced Gutter covers, gutter filter, leaf guard, upgrade metal vents and metal chimney cover in 2022, remodeled kitchen, dining & living room in 2019 and much more. 3 mins driving distance to the Go Train Station, 2 mins walk to the bus stop, close to grocery stores, Banks & shopping center. **EXTRAS** Brand New Dryer, Furnace, AC Unit & Humidifier system and Hot Water Tank.
For sale
C$799,800
4075A Lawrence Ave E, Toronto, ON M1E 2R6
5beds
1baths
Single Family Residence
Built in ----
8,139 Square Feet Lot
$-- Zestimate®
C$--/sqft
C$-- HOA
What's special
- 61 days
- 30
- 1
Zillow last checked:
Listing updated:
Listed by:
SOTHEBY'S INTERNATIONAL REALTY CANADA
Source: TRREB,MLS®#: E13551970 Originating MLS®#: Toronto Regional Real Estate Board
Originating MLS®#: Toronto Regional Real Estate BoardFacts & features
Interior
Bedrooms & bathrooms
- Bedrooms: 5
- Bathrooms: 1
Primary bedroom
- Level: Ground
- Dimensions: 3.6 x 3.81
Bedroom 2
- Level: Ground
- Dimensions: 3.44 x 2.83
Bedroom 3
- Level: Basement
- Dimensions: 3.54 x 3.32
Bedroom 4
- Level: Basement
- Dimensions: 3.54 x 3.32
Dining room
- Level: Ground
- Dimensions: 2.5 x 2.6
Kitchen
- Level: Ground
- Dimensions: 2.74 x 2.6
Living room
- Level: Ground
- Dimensions: 3.14 x 5.18
Recreation
- Level: Basement
- Dimensions: 5.33 x 4.91
Heating
- Forced Air, Propane
Cooling
- Central Air
Features
- Other
- Basement: Finished
- Has fireplace: No
Interior area
- Living area range: 700-1100 null
Property
Parking
- Total spaces: 4
- Parking features: Private
- Has garage: Yes
Features
- Pool features: None
Lot
- Size: 8,139 Square Feet
Details
- Parcel number: 063800151
Construction
Type & style
- Home type: SingleFamily
- Architectural style: Bungalow
- Property subtype: Single Family Residence
Materials
- Aluminum Siding, Brick
- Foundation: Other
- Roof: Other
Utilities & green energy
- Sewer: Septic
Community & HOA
Location
- Region: Toronto
Financial & listing details
- Annual tax amount: C$2,880
- Date on market: 7/10/2026
Price history
Price history is unavailable.
Public tax history
Tax history is unavailable.
Climate risks
Neighborhood: West Hill
Nearby schools
GreatSchools rating
No schools nearby
We couldn't find any schools near this home.
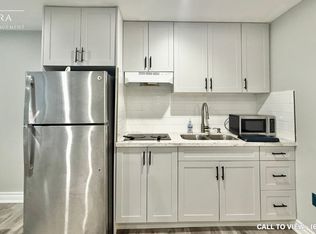
- C$---- bd1 ba500 sqft211 Lawrence Ave E #4064, Toronto, ON M1E2R6Off Market
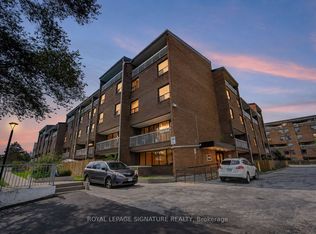
- C$299,0002 bd1 ba-- sqft4060 Lawrence Ave E UNIT 402, Toronto, ON M1E4V4For Sale

- C$399,0003 bd1 ba-- sqft4060 Lawrence Ave E #413, Toronto, ON M1E4V4For Sale
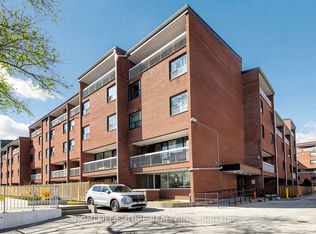
- C$359,0003 bd2 ba-- sqft4060 Lawrence Ave E #204, Toronto, ON M1E4V4For Sale
Similar homes
- C$949,0004 bd3 ba-- sqft1 Westcroft Dr, Toronto, ON M1E 3A2For Sale
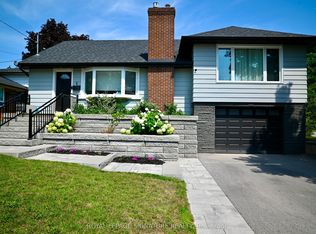 MLS ID #E13732042, ROYAL LEPAGE SIGNATURE REALTY. TRREB
 - C$899,0005 bd3 ba-- sqft5 Mid Pines Rd, Toronto, ON M1G 2L5For Sale
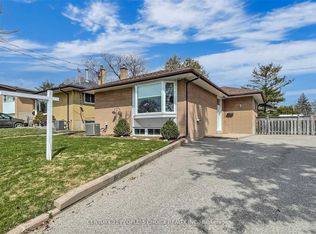 MLS ID #E13639184, CENTURY 21 PEOPLE`S CHOICE REALTY INC.. TRREB
 - C$699,0005 bd2 ba-- sqft572 Pharmacy Ave, Toronto, ON M1L 3G9For Sale
 MLS ID #E13766098, HOMELIFE LANDMARK REALTY INC.. TRREB
 - C$949,8003 bd3 ba-- sqft117 Clappison Blvd, Toronto, ON M1C 2H3For Sale
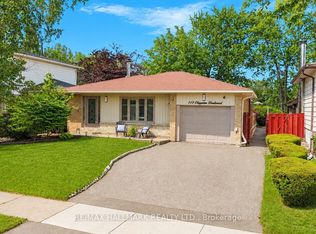 MLS ID #E13762466, RE/MAX HALLMARK REALTY LTD.. TRREB
