WOW! THIS ONE IS A STUNNER...Welcome to Suite 1503 at 90 Dale Avenue with spectacular lake views, ideally located at the top of highly sought-after 'Guildwood Village' - Completely $$Renovated Top-to-Bottom! Offering almost 1,000 sq. ft. of beautifully finished living space, this home showcases luxurious upgrades throughout! The open living and dining area is wrapped in expansive floor-to-ceiling windows with clear panoramic south-east views, creating an airy, sun-filled space with elevated sightlines. Open $$Renovated Kitchen featuring quartz counters & 'stainless steel' appliances and a much larger expanded passthrough opening overlooking the living dining space and scenic picture window views. The suite has been thoughtfully upgraded with $Renovations to 2 generously sized bedrooms, 2 fully renovated bathrooms, and extensive custom closet space, soft neutral tones and wide-plank laminate flooring throughout enhancing the open, modern feel, new lighting and hardware, huge mirror closet doors in the entry, in-suite washer and dryer, in-suite storage, an updated heating and cooling system plus thermostat & more! All utilities are included, and the unit comes with one underground parking spot. Enjoy well-maintained amenities including an indoor pool, gym, sauna, recreation room and ample visitor parking. Exceptional location...just walking distance to the Guildwood GO Station & TTC for an easy commute to downtown Toronto, near scenic walking/biking and waterfront trails for nature lovers, shopping, schools and the local Scarborough Golf & Country Club. Stylish and spacious offering breathtaking peaceful views and lifestyle ... Completely move-in ready - don't miss this one!
For sale
C$429,800
90 Dale Ave #1503, Toronto, ON M1J 3N4
2beds
2baths
Apartment
Built in ----
-- sqft lot
$-- Zestimate®
C$--/sqft
C$1,045/mo HOA
What's special
Spectacular lake viewsLuxurious upgrades throughoutExpansive floor-to-ceiling windowsClear panoramic south-east viewsAiry sun-filled spaceQuartz countersScenic picture window views
- 2 hours
- 0
- 0
Zillow last checked:
Listing updated:
Listed by:
RE/MAX ROUGE RIVER REALTY LTD.
Source: TRREB,MLS®#: E13734714 Originating MLS®#: Toronto Regional Real Estate Board
Originating MLS®#: Toronto Regional Real Estate BoardFacts & features
Interior
Bedrooms & bathrooms
- Bedrooms: 2
- Bathrooms: 2
Primary bedroom
- Level: Flat
- Dimensions: 4.79 x 3.23
Bedroom 2
- Level: Flat
- Dimensions: 4.79 x 2.89
Dining room
- Level: Flat
- Dimensions: 5.39 x 3.34
Foyer
- Level: Flat
- Dimensions: 3.84 x 1.5
Kitchen
- Level: Flat
- Dimensions: 3.46 x 2.2
Living room
- Level: Flat
- Dimensions: 5.39 x 3.34
Other
- Level: Flat
- Dimensions: 2.1 x 0.92
Heating
- Forced Air, Gas
Cooling
- Central Air
Appliances
- Included: Water Heater
- Laundry: Ensuite, In-Suite Laundry
Features
- Primary Bedroom - Main Floor, Separate Heating Controls, Storage
- Flooring: Carpet Free
- Basement: None
- Has fireplace: No
Interior area
- Living area range: 900-999 null
Property
Parking
- Total spaces: 1
- Parking features: Underground
- Has garage: Yes
Features
- Has view: Yes
- View description: Clear, Lake, Panoramic, Trees/Woods, Water
- Has water view: Yes
- Water view: Lake,Water
Lot
- Features: Golf, Lake/Pond, Level, Public Transit, Wooded/Treed, Clear View
Details
- Parcel number: 119780137
Construction
Type & style
- Home type: Apartment
- Property subtype: Apartment
Materials
- Brick
Community & HOA
Community
- Security: Security Guard, Security System
HOA
- Amenities included: Elevator, Gym, Indoor Pool, Party Room/Meeting Room, Recreation Room, Visitor Parking
- Services included: Heat Included, Common Elements Included, Hydro Included, Building Insurance Included, Water Included, Parking Included, CAC Included
- HOA fee: C$1,045 monthly
- HOA name: MTCC
Location
- Region: Toronto
Financial & listing details
- Annual tax amount: C$1,757
- Date on market: 9/2/2026
Price history
Price history is unavailable.
Public tax history
Tax history is unavailable.
Climate risks
Neighborhood: Guildwood
Nearby schools
GreatSchools rating
No schools nearby
We couldn't find any schools near this home.
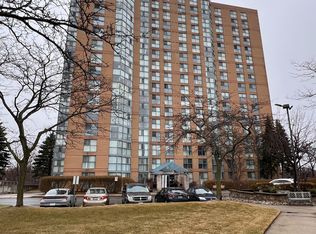
Similar homes
- C$409,9002 bd2 ba-- sqft90 Dale Ave #1603, Toronto, ON M1J 3N4For Sale
 MLS ID #E13580640, RE/MAX ROUGE RIVER REALTY LTD.. TRREB
 - C$440,0002 bd2 ba-- sqft90 Dale Ave #502, Toronto, ON M1J 3N4For Sale
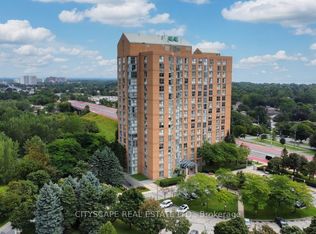 MLS ID #E13446548, CITYSCAPE REAL ESTATE LTD.. TRREB
 - C$419,9002 bd2 ba-- sqft90 Dale Ave #1607, Toronto, ON M1J 3N4For Sale
 MLS ID #E12878372, ROYAL LEPAGE SIGNATURE REALTY. TRREB
 - C$459,9003 bd2 ba-- sqft20 Meadowglen Pl #2410, Toronto, ON M1G 0A9For Sale
 MLS ID #E13732226, EXP REALTY. TRREB
