Enjoy premium, penthouse-style views without the downtown price tag! This 692 sq. ft 1-Bedroom + Den featuring an open-concept living/dining area with large windows is located on a desirable higher floor at Danforth Village Estates, offering a bright and thoughtfully designed layout ideal for transit commuters or downsizers. Functional layout features fridge, stove and dishwasher, natural wood flooring, ample closet space, cold/hot water lines for laundry hookup and a well maintained 4 piece washroom. The suite features wider doorways (36 in wide), light switches (41 inch from floor), smooth low-threshold flooring, and unobstructed views overlooking the lush greenery, walking trails, and mature trees of 33-acre Knob Hill Park-a peaceful outlook with no future construction expected to block the view. The versatile Den provides the perfect space for a work-from-home office, cozy guest space or convenient in suite storage. Enjoy an unbeatable location just steps to TTC bus routes and minutes from Eglinton GO Station, with under 25 minutes to Union Station, as well as easy access to Kennedy Station subway hub. The building offers a party room, gym, beautiful courtyard with sitting area and evening concierge.
For sale
C$399,999
1346 E Danforth Rd #909, Toronto, ON M1J 0A9
1beds
1baths
Apartment
Built in ----
-- sqft lot
$-- Zestimate®
C$--/sqft
C$458/mo HOA
What's special
Premium penthouse-style viewsLarge windowsNatural wood flooringAmple closet spaceSmooth low-threshold flooring
- 52 days
- 6
- 0
Zillow last checked:
Listing updated:
Listed by:
REMAX YOUR COMMUNITY REALTY
Source: TRREB,MLS®#: E13728894 Originating MLS®#: Toronto Regional Real Estate Board
Originating MLS®#: Toronto Regional Real Estate BoardFacts & features
Interior
Bedrooms & bathrooms
- Bedrooms: 1
- Bathrooms: 1
Primary bedroom
- Dimensions: 1.2 x 0.89
Den
- Dimensions: 1.14 x 0.6
Dining room
- Dimensions: 1.5 x 0.98
Kitchen
- Dimensions: 0.71 x 0.74
Living room
- Level: Main
- Dimensions: 1.5 x 0.98
Heating
- Forced Air, Gas
Cooling
- Central Air
Appliances
- Laundry: Coin Operated, Electric Dryer Hookup, Laundry Room, Washer Hookup
Features
- Flooring: Carpet Free
- Basement: None
- Has fireplace: No
Interior area
- Living area range: 600-699 null
Property
Features
- Exterior features: Open Balcony
Details
- Parcel number: 766960182
Construction
Type & style
- Home type: Apartment
- Property subtype: Apartment
Materials
- Concrete
Community & HOA
HOA
- Services included: Common Elements Included
- HOA fee: C$458 monthly
- HOA name: TSCC
Location
- Region: Toronto
Financial & listing details
- Annual tax amount: C$1,938
- Date on market: 8/31/2026
Price history
Price history is unavailable.
Public tax history
Tax history is unavailable.
Climate risks
Neighborhood: Eglington East
Nearby schools
GreatSchools rating
No schools nearby
We couldn't find any schools near this home.


Similar homes
- C$399,0003 bd2 ba-- sqft68 Corporate Dr #3136, Toronto, ON M1H 3H3For Sale
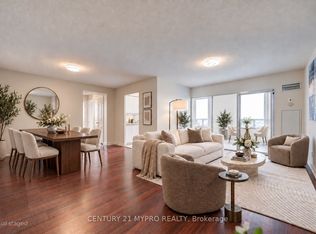 MLS ID #E14088888, CENTURY 21 MYPRO REALTY. TRREB
 - C$399,0002 bd1 ba-- sqft3233 Eglinton Ave E #511, Toronto, ON M1J 3N6For Sale
 MLS ID #E13739250, HOMELIFE/FUTURE REALTY INC.. TRREB
 - C$399,0002 bd1 ba-- sqft2015 Sheppard Ave E #1811, Toronto, ON M2J 0B3For Sale
 MLS ID #C14100156, HC REALTY GROUP INC.. TRREB
 - C$385,0001 bd1 ba-- sqft31 Tippett Rd #905, Toronto, ON M3H 0C8For Sale
 MLS ID #C14095814, MEHRAN MALEKZADEH, CLHMS,RENE,SRS, Broker. TRREB
