Stunning Natural Light Filled Condo Unit. Situated In A Family-Friendly Neighborhood, Open Concept Living Dining With High Ceiling, Modern Appliances, Laundry And An East Facing PRIVATE WALKOUT Balcony. Building Includes Party Room, Gym, And Private Outdoor Space. Close To Eglinton Go Train, Ttc, Shopping & 20 Minutes To Downtown.
For sale
C$399,800
1346 Danforth Rd #101, Toronto, ON M1J 0A9
1beds
1baths
Apartment
Built in ----
-- sqft lot
$-- Zestimate®
C$--/sqft
C$359/mo HOA
What's special
Open concept living diningHigh ceilingModern appliancesPrivate outdoor space
- 6 hours
- 3
- 0
Zillow last checked:
Listing updated:
Listed by:
INTERNATIONAL REALTY FIRM, INC.
Source: TRREB,MLS®#: E13832030 Originating MLS®#: Toronto Regional Real Estate Board
Originating MLS®#: Toronto Regional Real Estate BoardFacts & features
Interior
Bedrooms & bathrooms
- Bedrooms: 1
- Bathrooms: 1
Primary bedroom
- Level: Flat
- Dimensions: 3.12 x 2.9
Dining room
- Level: Flat
- Dimensions: 4.88 x 3.2
Kitchen
- Level: Flat
- Dimensions: 2.29 x 2.44
Living room
- Level: Flat
- Dimensions: 4.88 x 3.2
Heating
- Forced Air, Gas
Cooling
- Central Air
Appliances
- Laundry: In-Suite Laundry
Features
- Flooring: Carpet Free
- Basement: None
- Has fireplace: No
Interior area
- Living area range: 500-599 null
Video & virtual tour
Property
Features
- Exterior features: Open Balcony
- Has view: Yes
- View description: City, Clear, Forest, Trees/Woods
Lot
- Features: School, Public Transit, Park, Hospital, Clear View, Library
Details
- Parcel number: 766960001
Construction
Type & style
- Home type: Apartment
- Property subtype: Apartment
Materials
- Aluminum Siding, Concrete
Community & HOA
Community
- Security: Carbon Monoxide Detector(s), Smoke Detector(s)
HOA
- Amenities included: Bike Storage, Party Room/Meeting Room, Visitor Parking, Exercise Room, Elevator
- Services included: Water Included, Common Elements Included, Building Insurance Included
- HOA fee: C$359 monthly
- HOA name: TSCC
Location
- Region: Toronto
Financial & listing details
- Annual tax amount: C$1,526
- Date on market: 9/26/2026
Price history
Price history is unavailable.
Public tax history
Tax history is unavailable.
Climate risks
Neighborhood: Eglington East
Nearby schools
GreatSchools rating
No schools nearby
We couldn't find any schools near this home.


Similar homes
- C$415,0001 bd1 ba-- sqft1346 E Danforth Rd #909, Toronto, ON M1J 0A9For Sale
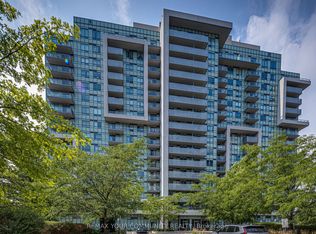 MLS ID #E13728894, REMAX YOUR COMMUNITY REALTY. TRREB
 - C$427,9002 bd2 ba-- sqft1346 Danforth Rd #403, Toronto, ON M1J 0A9For Sale
 MLS ID #E13656688, ROYAL HERITAGE REALTY LTD.. TRREB
 - C$365,0002 bd1 ba-- sqft15 Torrance Rd #411, Toronto, ON M1J 3K2For Sale
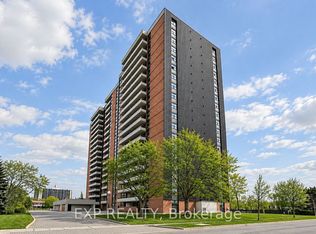 MLS ID #E13831278, EXP REALTY. TRREB
 - C$399,0003 bd2 ba-- sqft3 Greystone Walk Dr #1923, Toronto, ON M1K 5J4For Sale
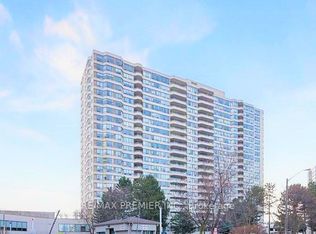 MLS ID #E13818362, RE/MAX PREMIER INC.. TRREB
