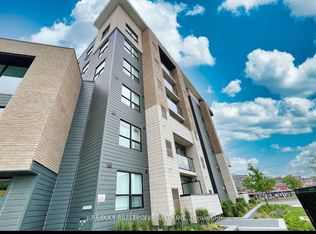
Exceptional Value & Modern Comfort in Eglinton East! This stunning 2 br 2 bath condo apartment Offers the perfect blend of space and functionality. Upon entering, you'll be greeted by an open-concept living & dining area bathed in natural light from large windows. The well-appointed kitchen features sleek stainless steel appliances and ample cabinet space. Both bedrooms are generously sized. Privacy and convenience of ensuite in Principle bedroom. The second bedroom is perfect for guests, a home office, or a growing family. In-unit laundry adds to the convenience of daily living. Unobstructed views from balcony. Range of amenities: Gym, party Rm etc. Ideal for first-time buyers, savvy investors, or anyone seeking a stylish, low-maintenance home in a vibrant Scarborough community. Close to Schools, Shops, Restaurants, Entertainment, Parks, TTC, Eglinton LRT. Some photos digitally altered.
For sale
C$499,000
1346 Danforth Rd #811, Toronto, ON M1J 0A9
2beds
2baths
Apartment
Built in ----
-- sqft lot
$-- Zestimate®
C$--/sqft
C$554/mo HOA
What's special
Well-appointed kitchenSleek stainless steel appliancesAmple cabinet spaceIn-unit laundryUnobstructed views from balcony
- 1 day
- 5
- 2
Zillow last checked:
Listing updated:
Listed by:
RE/MAX COMMUNITY REALTY INC.
Source: TRREB,MLS®#: E14148414 Originating MLS®#: Toronto Regional Real Estate Board
Facts & features
Interior
Bedrooms & bathrooms
- Bedrooms: 2
- Bathrooms: 2
Primary bedroom
- Level: Main
- Dimensions: 2.87 x 4.06
Bedroom 2
- Level: Main
- Dimensions: 3.75 x 2.76
Bathroom
- Level: Main
- Dimensions: 2.58 x 1.57
Bathroom
- Level: Main
- Dimensions: 2.87 x 1.5
Dining room
- Level: Main
- Dimensions: 6.14 x 3.58
Kitchen
- Level: Main
- Dimensions: 2.5 x 2.56
Living room
- Level: Main
- Dimensions: 6.14 x 3.48
Heating
- Forced Air, Gas
Cooling
- Central Air
Appliances
- Laundry: In-Suite Laundry, Inside
Features
- Other
- Basement: None
- Has fireplace: No
Interior area
- Living area range: 700-799 null
Property
Parking
- Total spaces: 1
- Parking features: Underground
- Has garage: Yes
Features
- Exterior features: Open Balcony
- Has view: Yes
- View description: City, Park/Greenbelt
Lot
- Features: Clear View, Greenbelt/Conservation, Hospital, Library, Place Of Worship, Public Transit
Details
- Parcel number: 766960168
Construction
Type & style
- Home type: Apartment
- Property subtype: Apartment
Materials
- Concrete
- Foundation: Concrete
- Roof: Flat
Community & HOA
HOA
- Services included: Common Elements Included, Building Insurance Included, Water Included, Parking Included
- HOA fee: C$554 monthly
- HOA name: TSCP
Location
- Region: Toronto
Financial & listing details
- Annual tax amount: C$2,455
- Date on market: 11/4/2026
Price history
Price history is unavailable.
Public tax history
Tax history is unavailable.
Climate risks
Neighborhood: Eglington East
Nearby schools
GreatSchools rating
No schools nearby
We couldn't find any schools near this home.


Similar homes
- C$525,0002 bd2 ba-- sqft120 Varna Dr #613, Toronto, ON M6A 2L9For Sale
 MLS ID #C14147718, RE/MAX PROFESSIONALS INC.. TRREB
- C$445,0002 bd1 ba-- sqft3 Greystone Walk Dr #1618, Toronto, ON M1K 5J4For Sale
 MLS ID #E14128838, ICI SOURCE REAL ASSET SERVICES INC.. TRREB
- C$488,0002 bd2 ba-- sqft50 Brian Harrison Way #407, Toronto, ON M1P 5J4For Sale
 MLS ID #E13820346, CENTURY 21 ATRIA REALTY INC.. TRREB
- C$449,0003 bd2 ba-- sqft1 Falaise Rd #608, Toronto, ON M1E 0B9For Sale
 MLS ID #E14102374, RE/MAX REALTRON REALTY INC.. TRREB
