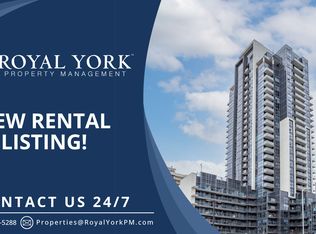
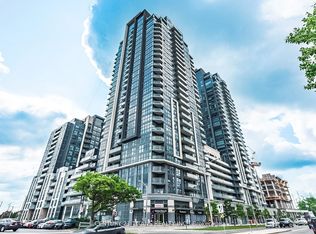
Bright, affordable and beautifully designed condo at ME Living Condos, situated in the sought after community of Woburn. One of the larger layouts with desirable East facing view over the pond. Laminate floors throughout. Kitchen offers granite counters and modern backsplash. Ensuite laundry, floor to ceiling windows & a large balcony. Close to all amenities, minutes to U Of T Scarborough, Centennial College & Scarborough Town Centre. Easy transit access (Mccowan TTC & Scarborough Go Station), shopping & 401.
Under contract
C$415,000
30 Meadowglen Pl #519, Toronto, ON M1G 2V5
2beds
2baths
Apartment
Built in ----
-- sqft lot
$-- Zestimate®
C$--/sqft
C$499/mo HOA
What's special
Beautifully designed condoLarger layoutLaminate floors throughoutKitchen offers granite countersModern backsplashEnsuite laundryFloor to ceiling windows
- 27 days
- 37
- 0
Zillow last checked:
Listing updated:
Listed by:
ROYAL LEPAGE SIGNATURE REALTY
Source: TRREB,MLS®#: E13677382 Originating MLS®#: Toronto Regional Real Estate Board
Originating MLS®#: Toronto Regional Real Estate BoardFacts & features
Interior
Bedrooms & bathrooms
- Bedrooms: 2
- Bathrooms: 2
Primary bedroom
- Level: Main
- Dimensions: 3.07 x 3.35
Den
- Level: Main
- Dimensions: 2.51 x 1.8
Dining room
- Level: Main
- Dimensions: 2.69 x 1.93
Kitchen
- Level: Main
- Dimensions: 2.8 x 2.6
Living room
- Level: Main
- Dimensions: 3.6 x 3.1
Heating
- Forced Air, Gas
Cooling
- Central Air
Appliances
- Laundry: Ensuite
Features
- Flooring: Carpet Free
- Basement: Apartment
- Has fireplace: No
Interior area
- Living area range: 600-699 null
Property
Parking
- Parking features: Underground
- Has garage: Yes
Features
- Exterior features: Landscaped, Recreational Area, Open Balcony
Lot
- Features: Clear View, Hospital, Library, School, Public Transit, Rec./Commun.Centre
Details
- Parcel number: 768080108
Construction
Type & style
- Home type: Apartment
- Property subtype: Apartment
Materials
- Concrete
Community & HOA
Community
- Security: Concierge/Security, Monitored, Security Guard
HOA
- Amenities included: Concierge, Exercise Room, Guest Suites, Party Room/Meeting Room, Visitor Parking, Outdoor Pool
- Services included: Heat Included, Water Included, Building Insurance Included, Parking Included, Common Elements Included, CAC Included
- HOA fee: C$499 monthly
- HOA name: TSCC
Location
- Region: Toronto
Financial & listing details
- Annual tax amount: C$2,200
- Date on market: 8/14/2026
Price history
Price history is unavailable.
Public tax history
Tax history is unavailable.
Climate risks
Neighborhood: Woburn
Nearby schools
GreatSchools rating
No schools nearby
We couldn't find any schools near this home.


Similar homes
- C$418,0001 bd1 ba-- sqftDream Tower, Toronto, ON M2J 0B7For Sale
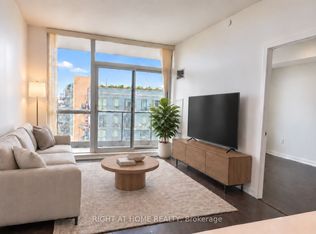 MLS ID #C13764390, RIGHT AT HOME REALTY INC.. TRREB
 - C$425,0002 bd1 ba-- sqft8 Rosebank Dr #7G, Toronto, ON M1B 5Z3For Sale
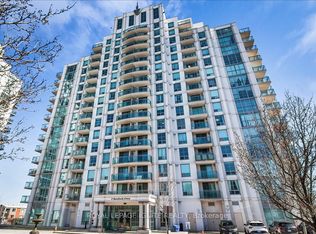 MLS ID #E13214948, ROYAL LEPAGE IGNITE REALTY. TRREB
 - C$399,9002 bd1 ba-- sqft5131 Sheppard Ave E #301, Toronto, ON M1B 2W1For Sale
 MLS ID #E13537862, CENTURY 21 REGAL REALTY INC.. TRREB
 - C$589,9003 bd2 ba-- sqft20 Meadowglen Pl #2808, Toronto, ON M1G 0A9For Sale
 MLS ID #E13715530, REMAX YOUR COMMUNITY REALTY. TRREB
