Welcome to Woburn Woods! This bright, 3-bedroom ,3 bathroom condo townhouse is located in a mature, tree-lined street in a convenient area of Scarborough. This home offers the space of a house with the lifestyle of a condo.with underground parking spaces.The layout provides a spacious floor plan & features an updated modern kitchen with tons of cupboards, open concept living and dining rooms, freshly painted thru-out with neutral decor paint! Carpet free home! Recently Renovated Primary Bedroom Ensuite-Bath, finished basement with new vinyl flooring! Walk to Centenary Hospital, Woburn Collegiate and Woburn Junior PS. Minutes to Centennial College and University of Toronto Scarborough Campus. Close to Cedarbrook Park trails, Centennial Recreation Centre rinks, & Minutes to Cedarbrae Mall, local shopping & restaurants.Quick access to Highway 401 via Neilson Road. TTC buses link directly to the Scarborough GO Station.Move right in and enjoy a great family community. Schedule your viewing today! Quick closing Available!
For sale
C$449,900
21 W Livonia Pl #76, Toronto, ON M1E 4W5
3beds
3baths
Townhouse
Built in ----
-- sqft lot
$-- Zestimate®
C$--/sqft
C$976/mo HOA
What's special
Spacious floor planCarpet free home
- 1 day
- 51
- 1
Zillow last checked:
Listing updated:
Listed by:
RE/MAX ROUGE RIVER REALTY LTD.
Source: TRREB,MLS®#: E13731430 Originating MLS®#: Toronto Regional Real Estate Board
Originating MLS®#: Toronto Regional Real Estate BoardFacts & features
Interior
Bedrooms & bathrooms
- Bedrooms: 3
- Bathrooms: 3
Primary bedroom
- Level: Upper
- Dimensions: 4.33 x 3.24
Bedroom 2
- Level: Upper
- Dimensions: 4.4 x 3.24
Bedroom 3
- Level: Upper
- Dimensions: 3.19 x 3.05
Dining room
- Level: Main
- Dimensions: 2.74 x 3.23
Kitchen
- Level: Main
- Dimensions: 3.47 x 3.33
Living room
- Level: Main
- Dimensions: 5.74 x 3.17
Recreation
- Level: Lower
- Dimensions: 6.42 x 5.74
Heating
- Forced Air, Gas
Cooling
- Central Air
Appliances
- Included: Water Heater
- Laundry: In Basement, In-Suite Laundry
Features
- Storage
- Basement: Finished
- Has fireplace: No
Interior area
- Living area range: 1200-1399 null
Property
Parking
- Total spaces: 2
- Parking features: Underground
Features
- Stories: 2
- Waterfront features: None
Lot
- Features: Fenced Yard, Hospital, Park, Place Of Worship, Public Transit
Details
- Parcel number: 112910038
Construction
Type & style
- Home type: Townhouse
- Property subtype: Townhouse
Materials
- Brick
- Roof: Asphalt Shingle
Community & HOA
Community
- Security: Smoke Detector(s)
HOA
- Services included: Common Elements Included, Building Insurance Included, Water Included
- HOA fee: C$976 monthly
- HOA name: YCC
Location
- Region: Toronto
Financial & listing details
- Annual tax amount: C$1,803
- Date on market: 9/1/2026
Price history
Price history is unavailable.
Public tax history
Tax history is unavailable.
Climate risks
Neighborhood: Morningside
Nearby schools
GreatSchools rating
No schools nearby
We couldn't find any schools near this home.

Similar homes
- C$574,9003 bd3 ba-- sqft11 Livonia Pl #32, Toronto, ON M1E 4W5For Sale
 MLS ID #E13730916, DAN PLOWMAN TEAM REALTY INC.. TRREB
 - C$549,0004 bd4 ba-- sqft11 Livonia Pl #18, Toronto, ON M1E 4W5For Sale
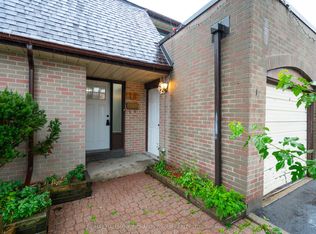 MLS ID #E13734390, RE/MAX HALLMARK RICHARDS GROUP REALTY LTD.. TRREB
 - C$479,8993 bd2 ba-- sqft10 Rodda Blvd #65, Toronto, ON M1E 2Z6For Sale
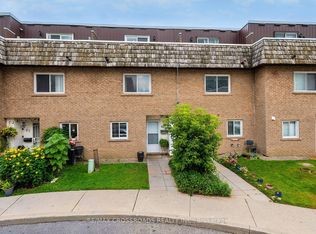 MLS ID #E13733824, RE/MAX CROSSROADS REALTY INC.. TRREB
 - C$459,9003 bd2 ba-- sqft20 Meadowglen Pl #2410, Toronto, ON M1G 0A9For Sale
 MLS ID #E13732226, EXP REALTY. TRREB
