Great Price! Ideally situated in a highly convenient Scarborough neighbourhood, this 3-bedroom town home at 431 Military Trail offers exceptional access to amenities and transit. Just minutes from Highway 401 and a short drive to Guildwood GO Station, commuting is effortless. Enjoy being steps from beautiful parks and close to the Toronto Pan Am Sports Centre, Centennial College, the University of Toronto Scarborough and Centenary Hospital.This home presents a fantastic opportunity to customize and create your ideal living space. The ground level features a welcoming foyer, a laundry/utility room, and a versatile den or games room, along with convenient access to the attached garage complete with garage door opener. The main living level offers a bright and spacious living and dining area. Sliding doors lead to a private terrace framed by mature trees for added privacy. A functional kitchen and powder room complete this level. Upstairs you'll find three well-proportioned bedrooms and a four-piece bathroom, providing comfortable space for families, first-time buyers, or those looking to downsize. An excellent opportunity to own in the quiet and well-established town home community of 431 Military Trail.
For sale
C$525,000
431 Military Trl #4, Toronto, ON M1E 4E8
3beds
2baths
Townhouse
Built in ----
-- sqft lot
$-- Zestimate®
C$--/sqft
C$405/mo HOA
What's special
Steps from beautiful parksWelcoming foyerFunctional kitchenPowder roomThree well-proportioned bedroomsFour-piece bathroom
- 64 days
- 41
- 1
Zillow last checked:
Listing updated:
Listed by:
Royal LePage Locations North
Source: TRREB,MLS®#: E13501628 Originating MLS®#: One Point Association of REALTORS
Originating MLS®#: One Point Association of REALTORSFacts & features
Interior
Bedrooms & bathrooms
- Bedrooms: 3
- Bathrooms: 2
Bedroom
- Level: Third
- Dimensions: 4.54 x 3.45
Bedroom 2
- Level: Third
- Dimensions: 3.65 x 2.41
Bedroom 3
- Level: Third
- Dimensions: 3.65 x 2.71
Bathroom
- Level: Third
- Dimensions: 2.74 x 1.83
Den
- Level: Ground
- Dimensions: 3.27 x 2.69
Dining room
- Level: Second
- Dimensions: 3.04 x 3.2
Foyer
- Level: Ground
- Dimensions: 2.13 x 2.54
Kitchen
- Level: Second
- Dimensions: 3.27 x 3.2
Living room
- Level: Second
- Dimensions: 3.25 x 5.25
Other
- Level: Second
- Dimensions: 1.83 x 1.5
Utility room
- Level: Ground
- Dimensions: 2.43 x 3.4
Heating
- Forced Air, Gas
Cooling
- Central Air
Appliances
- Included: Disposal, Water Heater
- Laundry: Inside
Features
- Basement: None
- Has fireplace: No
Interior area
- Living area range: 1200-1399 null
Property
Parking
- Total spaces: 2
- Parking features: Garage
- Has garage: Yes
Features
- Stories: 3
Details
- Parcel number: 111810004
Construction
Type & style
- Home type: Townhouse
- Property subtype: Townhouse
Materials
- Brick
- Roof: Asphalt Shingle
Community & HOA
HOA
- Services included: Common Elements Included, Parking Included, Water Included
- HOA fee: C$405 monthly
- HOA name: TORONTO
Location
- Region: Toronto
Financial & listing details
- Annual tax amount: C$2,202
- Date on market: 6/29/2026
Price history
Price history is unavailable.
Public tax history
Tax history is unavailable.
Climate risks
Neighborhood: Morningside
Nearby schools
GreatSchools rating
No schools nearby
We couldn't find any schools near this home.
Similar homes
- C$489,9003 bd3 ba-- sqft2 Dailing Gate NE #52, Toronto, ON M1B 1Z8For Sale
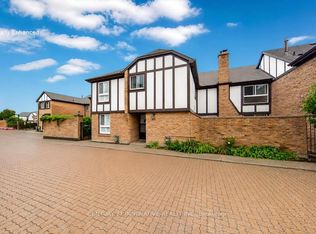 MLS ID #E13708188, CENTURY 21 INNOVATIVE REALTY INC.. TRREB
 - C$559,0003 bd2 ba-- sqft11753 Sheppard Ave E #419, Toronto, ON M1B 5M3For Sale
 MLS ID #E13729266, ROYAL LEPAGE VISION REALTY. TRREB
 - C$499,0003 bd2 ba-- sqft68 Corporate Dr #1729, Toronto, ON M1H 3H3For Sale
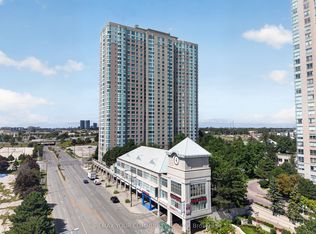 MLS ID #E13686422, REMAX YOUR COMMUNITY REALTY. TRREB
 - C$495,0003 bd2 ba-- sqft90 Ling Rd #603, Toronto, ON M1E 4Y3For Sale
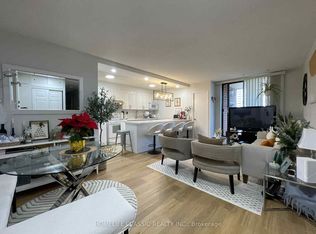 MLS ID #E13118170, HOMELIFE CLASSIC REALTY INC.. TRREB
