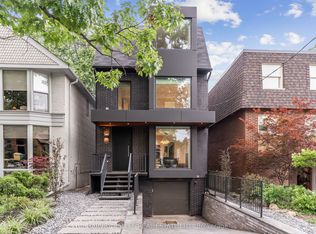
Welcome to 336 Melrose Ave ! This Beautifully Designed Home Showcases Split Level Hardwood Stairs with Glass Railings, Floor to Ceiling Stone Accents, and Impressive Ceiling Height. The Open Concept Design Feels Bright and Spacious, While the Combination Of Warm Wood, Modern Finishes and Statement Lighting Creates a Sophisticated yet Welcoming Atmosphere. A Secluded Outdoor Oasis Nestled Among Mature Trees and Lush Landscaping is Designed for Both Intimate Evenings and Stylish Gatherings.
For sale
C$3,499,000
336 Melrose Ave, Toronto, ON M5M 1Z4
4beds
4baths
Single Family Residence
Built in ----
3,750 Square Feet Lot
$-- Zestimate®
C$--/sqft
C$-- HOA
What's special
Impressive ceiling height
- 100 days
- 23
- 1
Zillow last checked:
Listing updated:
Listed by:
RIGHT AT HOME REALTY INC.
Source: TRREB,MLS®#: C13225444 Originating MLS®#: Toronto Regional Real Estate Board
Originating MLS®#: Toronto Regional Real Estate BoardFacts & features
Interior
Bedrooms & bathrooms
- Bedrooms: 4
- Bathrooms: 4
Primary bedroom
- Description: Primary Bedroom
- Level: Second
- Area: 20.52 Square Meters
- Area source: Other
- Dimensions: 5.70 x 3.60
Bedroom
- Description: Bedroom
- Level: Lower
- Area: 10.66 Square Meters
- Area source: Other
- Dimensions: 4.10 x 2.60
Bedroom 2
- Description: Bedroom 2
- Level: Second
- Area: 13.49 Square Meters
- Area source: Other
- Dimensions: 4.70 x 2.87
Bedroom 3
- Description: Bedroom 3
- Level: Second
- Area: 14.56 Square Meters
- Area source: Other
- Dimensions: 5.20 x 2.80
Dining room
- Description: Dining Room
- Level: Main
- Area: 16.53 Square Meters
- Area source: Other
- Dimensions: 5.70 x 2.90
Kitchen
- Description: Kitchen
- Level: Main
- Area: 22.25 Square Meters
- Area source: Other
- Dimensions: 6.25 x 3.56
Living room
- Description: Living Room
- Level: Main
- Area: 26.22 Square Meters
- Area source: Other
- Dimensions: 5.70 x 4.60
Loft
- Description: Loft
- Level: Third
- Area: 16.8 Square Meters
- Area source: Other
- Dimensions: 4.20 x 4.00
Recreation
- Description: Recreation
- Level: Lower
- Area: 39.96 Square Meters
- Area source: Other
- Dimensions: 7.40 x 5.40
Heating
- Forced Air, Gas
Cooling
- Central Air
Appliances
- Included: Built-In Oven
Features
- Basement: Finished
- Has fireplace: Yes
Interior area
- Living area range: 2500-3000 null
Property
Parking
- Total spaces: 5
- Parking features: Private
- Has attached garage: Yes
Features
- Stories: 3
- Pool features: None
Lot
- Size: 3,750 Square Feet
Details
- Parcel number: 103490118
Construction
Type & style
- Home type: SingleFamily
- Property subtype: Single Family Residence
Materials
- Stucco (Plaster)
- Foundation: Other
- Roof: Other
Utilities & green energy
- Sewer: Sewer
Community & HOA
Location
- Region: Toronto
Financial & listing details
- Annual tax amount: C$13,731
- Date on market: 6/1/2026
Price history
Price history is unavailable.
Public tax history
Tax history is unavailable.
Climate risks
Neighborhood: Lawrence Park North
Nearby schools
GreatSchools rating
No schools nearby
We couldn't find any schools near this home.

Similar homes
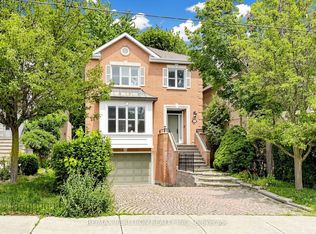
- C$3,588,0005 bd5 ba-- sqft200 Snowdon Ave, Toronto, ON M4N 2B2For Sale
 MLS ID #C13753182, ROYAL LEPAGE SIGNATURE REALTY. TRREB
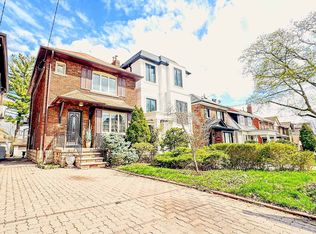
 - C$3,395,0006 bd5 ba-- sqft305 Glen Rd, Toronto, ON M4W 2X4For Sale
 MLS ID #C13762770, HARVEY KALLES REAL ESTATE LTD.. TRREB
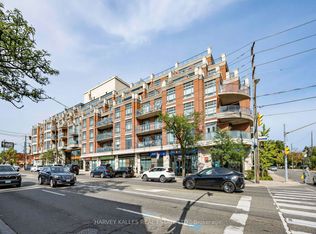
 - C$3,995,0005 bd4 ba-- sqft5 Braemar Ave, Toronto, ON M5P 2L1For Sale
 MLS ID #C13759196, HARVEY KALLES REAL ESTATE LTD.. TRREB
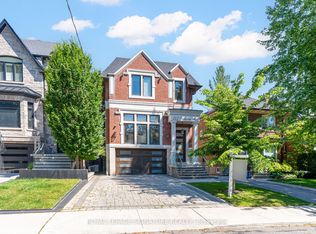
 - C$3,688,0005 bd5 ba-- sqft12 Otter Cres, Toronto, ON M5N 2W2For Sale
 MLS ID #C13635880, KELLER WILLIAMS REFERRED URBAN REALTY. TRREB
