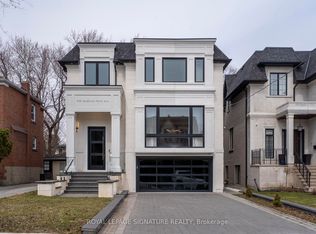
516 Douglas Avenue Is A Grand Five-Bedroom Family Home Designed As Much For Everyday Living As It Is For Exceptional Entertaining. Generous Principal Rooms Flow Effortlessly Across The Main Floor, Anchored By An Impressive Chef's Kitchen With Extensive Sub-Zero And Wolf Appliances, A Sophisticated Family Room With A Dramatic Marble Fireplace Wall, And Elegant Living And Dining Spaces. Just Above The Main Floor Sits An Exceptionally Large And Private Walnut-Panelled Library And Media Room, Offering A Sophisticated Space To Work, Relax Or Entertain With A Large-Screen TV, Surround Sound And Wet Bar. Multiple Fireplaces, Custom Millwork, Integrated Sound And Control4 Technology Add Comfort And Refinement Throughout. Upstairs, Five Bedrooms Provide Outstanding Space For A Growing Family, Led By A Serene Primary Retreat With A Fireplace, Luxurious Six-Piece Ensuite And Substantial Custom Walk-In Closet. The Lower Level Extends The Home's Entertaining Potential With A Large Walkout Recreation Room, Wet Bar, Gym, Additional Bedroom And Second Laundry Room. Outside Is Where The Home Truly Distinguishes Itself. The Beautifully Landscaped Rear Grounds Feel Like A Private Resort, With A Concrete Pool And Integrated Hot Tub, Swim-Up Bar Seating, A Fully Equipped Stone-And-Cedar Cabana, Two Outdoor Barbecue Areas, Gas Fire Pit And Multiple Spaces For Lounging And Dining. With A Direct Walkout From The Lower Level And Seamless Connections From The Main-Floor Entertaining Spaces, The Home Was Built To Host Everything From Intimate Family Gatherings To Large Summer Parties. A Rare Combination Of Five-Bedroom Family Functionality, Sophisticated Entertaining Space And Resort-Style Outdoor Living, All Finished With Exceptional Attention To Detail.
For sale
C$3,995,000
516 Douglas Ave, Toronto, ON M5M 1H5
6beds
6baths
Single Family Residence
Built in ----
5,450 Square Feet Lot
$-- Zestimate®
C$--/sqft
C$-- HOA
What's special
Multiple fireplacesCustom millworkLuxurious six-piece ensuiteSubstantial custom walk-in closetLarge walkout recreation roomWet barAdditional bedroom
- 1 day |
- 26 |
- 3 |
Zillow last checked:
Listing updated:
Listed by:
HARVEY KALLES REAL ESTATE LTD.
Source: TRREB,MLS®#: C13657980 Originating MLS®#: Toronto Regional Real Estate Board
Originating MLS®#: Toronto Regional Real Estate BoardFacts & features
Interior
Bedrooms & bathrooms
- Bedrooms: 6
- Bathrooms: 6
Primary bedroom
- Level: Second
- Dimensions: 5.96 x 6.39
Bedroom 2
- Level: Second
- Dimensions: 4.79 x 2.95
Bedroom 3
- Level: Second
- Dimensions: 5.13 x 4.17
Breakfast
- Level: Main
- Dimensions: 4.34 x 2
Dining room
- Level: Main
- Dimensions: 4.26 x 3.47
Exercise room
- Level: Lower
- Dimensions: 3.29 x 6.49
Family room
- Level: Main
- Dimensions: 5.74 x 6.39
Kitchen
- Level: Main
- Dimensions: 4.34 x 4.72
Laundry
- Level: Lower
- Dimensions: 2.12 x 2.24
Laundry
- Level: Second
- Dimensions: 1.58 x 1.55
Library
- Level: In Between
- Dimensions: 5.4 x 5.82
Living room
- Level: Main
- Dimensions: 4.84 x 3.87
Recreation
- Level: Lower
- Dimensions: 6.69 x 7.05
Heating
- Forced Air, Gas
Cooling
- Central Air
Appliances
- Included: Built-In Oven, Bar Fridge
Features
- Central Vacuum, Storage
- Basement: Finished with Walk-Out
- Has fireplace: Yes
Interior area
- Living area range: 3500-5000 null
Property
Parking
- Total spaces: 6
- Parking features: Private
- Has garage: Yes
Features
- Stories: 2
- Patio & porch: Patio, Deck
- Exterior features: Landscape Lighting, Landscaped, Lighting, Lawn Sprinkler System
- Has private pool: Yes
- Pool features: In Ground
- Has spa: Yes
- Spa features: Hot Tub
Lot
- Size: 5,450 Square Feet
- Features: Fenced Yard, Park, Public Transit, School, Rec./Commun.Centre, Place Of Worship
Details
- Parcel number: 101940059
Construction
Type & style
- Home type: SingleFamily
- Property subtype: Single Family Residence
Materials
- Stone
- Foundation: Unknown
- Roof: Asphalt Shingle
Utilities & green energy
- Sewer: Sewer
Community & HOA
Location
- Region: Toronto
Financial & listing details
- Annual tax amount: C$21,783
- Date on market: 8/10/2026
Price history
Price history is unavailable.
Public tax history
Tax history is unavailable.
Climate risks
Neighborhood: Bedford Park
Nearby schools
GreatSchools rating
No schools nearby
We couldn't find any schools near this home.
- C$4,688,0005 bd6 ba-- sqft585 Bedford Park Ave, Toronto, ON M5M1K4For Sale

- C$5,388,8886 bd7 ba-- sqft652 Bedford Park Ave, Toronto, ON M5M1K3New Construction

- C$5,098,0006 bd7 ba-- sqft658 Bedford Park Ave, Toronto, ON M5M1K3For Sale
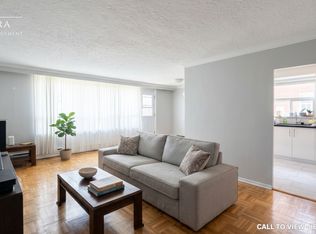
- C$--3 bd2 ba1.4k sqft458 Lawrence Ave W #2, Toronto, ON M5M1C4Off Market
- C$3,429,0005 bd6 ba-- sqft674 Bedford Park Ave, Toronto, ON M5M1K3For Sale
- C$16,8005 bd6 ba-- sqft741 Woburn Ave, Toronto, ON M5M1M2For Rent
- C$2,899,0004 bd3 ba-- sqft562 Bedford Park Ave, Toronto, ON M5M1K3For Sale
- C$1,900,00010 bd6 ba-- sqft527 Glengarry Ave, Toronto, ON M5M1G2For Sale
Similar homes
- C$3,595,0005 bd5 ba-- sqft67 Dunblaine Ave, Toronto, ON M5M 2S2For Sale
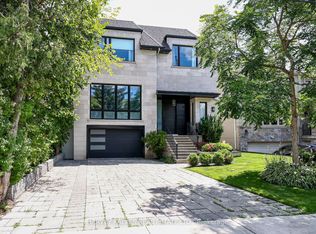 MLS ID #C13656596, HARVEY KALLES REAL ESTATE LTD.. TRREB
 - C$3,595,0006 bd5 ba-- sqft492 Old Orchard Grv, Toronto, ON M5M 2G5For Sale
 MLS ID #C13653492, ROYAL LEPAGE SIGNATURE REALTY. TRREB
 - C$3,999,0006 bd6 ba-- sqft377 Brooke Ave, Toronto, ON M5M 2L5For Sale
 MLS ID #C13549748, RIGHT AT HOME REALTY INC.. TRREB
 - C$4,099,0006 bd5 ba-- sqft75 Dunblaine Ave, Toronto, ON M5M 2S2For Sale
 MLS ID #C13561436, RIGHT AT HOME REALTY INC.. TRREB
 - C$3,280,0004 bd4 ba-- sqft191 Glengarry Ave, Toronto, ON M5M 1E1For SaleMLS ID #C13657384, AIMHOME REALTY INC.. TRREB
- C$3,150,0005 bd6 ba-- sqft216 Haddington Ave, Toronto, ON M5M 2P8For SaleMLS ID #C13662242, SUTTON GROUP-ADMIRAL REALTY INC.. TRREB
- C$3,688,0005 bd5 ba-- sqft12 Otter Cres, Toronto, ON M5N 2W2For SaleMLS ID #C13635880, KELLER WILLIAMS REFERRED URBAN REALTY. TRREB
- C$2,849,0004 bd4 ba-- sqft434 Bedford Park Ave, Toronto, ON M5M 1K1For SaleMLS ID #C13657892, HARVEY KALLES REAL ESTATE LTD.. TRREB
- C$4,898,0005 bd6 ba-- sqft39 Chudleigh Ave, Toronto, ON M4R 1T1For SaleMLS ID #C13658764, RE/MAX REALTRON BARRY COHEN HOMES INC.. TRREB
- C$3,899,0005 bd6 ba-- sqft38 Ridgevale Dr, Toronto, ON M6A 1K8For SaleMLS ID #C13488052, RE/MAX REALTRON REALTY INC.. TRREB
- C$3,680,0006 bd8 ba-- sqft92 Glen Rush Blvd, Toronto, ON M5N 2V1For SaleMLS ID #C13157720, HC REALTY GROUP INC.. TRREB
- C$5,800,0005 bd6 ba-- sqft7 Glen Rush Blvd, Toronto, ON M5N 2T2For SaleMLS ID #C13657040, RE/MAX REALTRON BARRY COHEN HOMES INC.. TRREB
- C$3,079,0005 bd5 ba-- sqft150 Viewmount Ave, Toronto, ON M6B 1T7For SaleMLS ID #C13653520, HOMELIFE NEW WORLD REALTY INC.. TRREB
- C$3,429,0005 bd6 ba-- sqft674 Bedford Park Ave, Toronto, ON M5M 1K3For SaleMLS ID #C13192630, HOMELIFE/GTA REALTY INC.. TRREB
- C$3,850,0005 bd7 ba-- sqft5 Westgrove Cres, Toronto, ON M5N 2S7For SaleMLS ID #C13566092, BAY STREET INTEGRITY REALTY INC.. TRREB
- C$3,495,0006 bd6 ba-- sqft237 Bedford Park Ave, Toronto, ON M5M 1J4For SaleMLS ID #C13612062, ROYAL LEPAGE REAL ESTATE SERVICES LTD.. TRREB
- C$4,395,0005 bd6 ba-- sqft133 Deloraine Ave, Toronto, ON M5M 2B1For SaleMLS ID #C13634080, ROYAL LEPAGE REAL ESTATE SERVICES LTD.. TRREB
- C$3,095,0005 bd5 ba-- sqft9 Saguenay Ave, Toronto, ON M5N 2Y5For SaleMLS ID #C13632386, RIGHT AT HOME REALTY INC.. TRREB
- C$2,399,0008 bd5 ba-- sqft45 Fairholme Ave, Toronto, ON M6B 2W7For SaleMLS ID #C13661066, KELLER WILLIAMS REFERRED URBAN REALTY. TRREB
- C$3,318,0005 bd6 ba-- sqft73 Carmichael Ave, Toronto, ON M5M 2W8For SaleMLS ID #C13639792, HARVEY KALLES REAL ESTATE LTD.. TRREB
