Welcome To This Bright and Spacious Detached 4 Bedroom Home In The Jefferson Community Of Richmond Hill, Nearly 3000 Sqft of Living Space. Features Gourmet Eat-In Kitchen , Stainless Steel Appliances, Marble Backsplash, Quartz Countertops, and Centre Island. Walkout From Kitchen To A Magnificent Backyard Oasis, Heated Pool Perfect For Outdoor Gatherings. 9 Foot Ceilings on Main Floor, Hardwood Floors on Main and Second Floor, Crown Mouldings, Open Staircase. Massive Primary Bedroom with a Spa-Inspired Ensuite Bathroom With Spacious His/Hers Closets. Beautifully Finished Top-to-Bottom and Superb Finishes with Great Layout, Open Concept Family Room with Gas Fireplace. Corner Lot with Plenty Of Windows For Natural Light. Beautifully Landscaped Grounds, Central Vac., Updated Light Fixtures, Pot Lights And Much More.....Fantastic Location Close to all Amenities. Shows 10+++
For sale
C$1,699,000
30 Alhart St, Richmond Hill, ON L4E 5E8
4beds
4baths
Single Family Residence
Built in ----
7,709 Square Feet Lot
$-- Zestimate®
C$--/sqft
C$-- HOA
What's special
Gourmet eat-in kitchenStainless steel appliancesMarble backsplashQuartz countertopsCentre islandCrown mouldingsOpen staircase
- 3 days |
- 14 |
- 0 |
Zillow last checked:
Listing updated:
Listed by:
RE/MAX EXPERTS
Source: TRREB,MLS®#: N13608848 Originating MLS®#: Toronto Regional Real Estate Board
Originating MLS®#: Toronto Regional Real Estate BoardFacts & features
Interior
Bedrooms & bathrooms
- Bedrooms: 4
- Bathrooms: 4
Primary bedroom
- Level: Second
- Dimensions: 6.71 x 4.57
Bedroom 2
- Level: Second
- Dimensions: 3.05 x 3.96
Bedroom 3
- Level: Second
- Dimensions: 3.35 x 4.57
Bedroom 4
- Description: Bedroom 4
- Level: Second
- Area: 14.49 Square Meters
- Area source: Other
- Dimensions: 3.96 x 3.66
Bedroom 4
- Level: Second
- Dimensions: 3.35 x 3.66
Breakfast
- Level: Main
- Dimensions: 3.66 x 3.2
Dining room
- Level: Main
- Dimensions: 3.05 x 4.57
Dining room
- Description: Dining Room
- Level: Main
- Area: 15.41 Square Meters
- Area source: Other
- Dimensions: 3.35 x 4.60
Family room
- Level: Main
- Dimensions: 5.18 x 3.66
Family room
- Description: Family Room
- Level: Main
- Area: 20.42 Square Meters
- Area source: Other
- Dimensions: 5.49 x 3.72
Kitchen
- Level: Main
- Dimensions: 3.35 x 3.35
Living room
- Description: Living Room
- Level: Main
- Area: 15.41 Square Meters
- Area source: Other
- Dimensions: 3.35 x 4.60
Living room
- Level: Main
- Dimensions: 3.05 x 5.49
Heating
- Forced Air, Gas
Cooling
- Central Air
Features
- Flooring: Carpet Free
- Basement: Unfinished
- Has fireplace: Yes
Interior area
- Living area range: 2500-3000 null
Video & virtual tour
Property
Parking
- Total spaces: 4
- Parking features: Private
- Has attached garage: Yes
Features
- Stories: 2
- Has private pool: Yes
- Pool features: In Ground
Lot
- Size: 7,709 Square Feet
- Features: Irregular Lot
Details
- Parcel number: 032081485
Construction
Type & style
- Home type: SingleFamily
- Property subtype: Single Family Residence
Materials
- Brick, Stone
- Foundation: Concrete
- Roof: Asphalt Shingle
Utilities & green energy
- Sewer: Sewer
Community & HOA
Location
- Region: Richmond Hill
Financial & listing details
- Annual tax amount: C$8,829
- Date on market: 7/27/2026
RE/MAX EXPERTS
RE/MAX EXPERTS
By pressing Contact Agent, you agree that the real estate professional identified above may call/text you about your search, which may involve use of automated means and pre-recorded/artificial voices. You don't need to consent as a condition of buying any property, goods, or services. Message/data rates may apply. You also agree to our Terms of Use. Zillow does not endorse any real estate professionals. We may share information about your recent and future site activity with your agent to help them understand what you're looking for in a home.
Price history
Price history is unavailable.
Public tax history
Tax history is unavailable.
Climate risks
Neighborhood: The Hill
Nearby schools
GreatSchools rating
No schools nearby
We couldn't find any schools near this home.
- C$1,599,0004 bd4 ba-- sqft27 Wagon Wheel Cres, Richmond Hill, ON L4E5E8For Sale

- C$1,399,9004 bd4 ba-- sqft79 Carnoustie Cres, Richmond Hill, ON L4E0A1For Sale
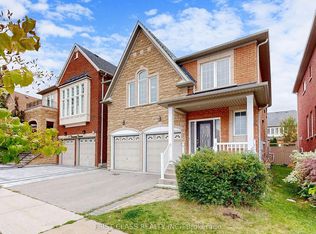
- C$1,799,0005 bd5 ba-- sqft314 Tower Hill Rd, Richmond Hill, ON L4E0A6For Sale

- C$5,2004 bd6 ba-- sqft3 Tarmack Dr, Richmond Hill, ON L4E0E6For Rent

- C$3,5003 bd3 ba-- sqft19 Napanee St, Richmond Hill, ON L4E0X3For Rent
- C$2,4753 bd1 ba-- sqft29 Wendelyn Dr #BASEMENT, Richmond Hill, ON L4E0P8For Rent
- C$1,099,0004 bd4 ba-- sqft89 Walter Sinclair Ct, Richmond Hill, ON L4E0X5For Sale
- C$1,088,8884 bd4 ba-- sqft119 Walter Sinclair Ct, Richmond Hill, ON L4E0X4For Sale
Similar homes
- C$1,599,0004 bd4 ba-- sqft27 Wagon Wheel Cres, Richmond Hill, ON L4E 5E8For SaleMLS ID #N13548250, BAY STREET GROUP INC.. TRREB
- C$1,888,0006 bd4 ba-- sqft3 Lisa Brown Ct, Richmond Hill, ON L4E 4K9For Sale
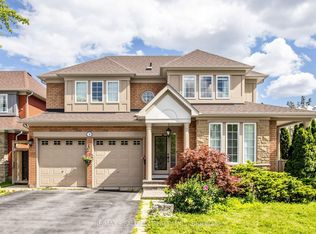 MLS ID #N13613828, RE/MAX REALTRON REALTY INC.. TRREB
 - C$1,639,9005 bd5 ba-- sqft37 Heron Hollow Ave, Richmond Hill, ON L4E 0V7For Sale
 MLS ID #N13613352, REMAX YOUR COMMUNITY REALTY. TRREB
 - C$1,398,0004 bd5 ba-- sqft48 Langhorst Cres E, Richmond Hill, ON L4E 0A9For Sale
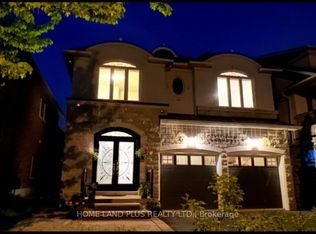 MLS ID #N13613220, HOME LAND PLUS REALTY LTD.. TRREB
 - C$1,599,0005 bd5 ba-- sqft28 Brightside Ave, Richmond Hill, ON L4E 0P6For SaleMLS ID #N13591496, RE/MAX REALTRON REALTY INC.. TRREB
- C$1,399,9004 bd4 ba-- sqft79 Carnoustie Cres, Richmond Hill, ON L4E 0A1For SaleMLS ID #N13587186, FIRST CLASS REALTY INC.. TRREB
- C$1,448,8005 bd4 ba-- sqft44 Salt Creek Ave, Richmond Hill, ON L4S 1P7For SaleMLS ID #N13607302, RE/MAX REALTRON REALTY INC.. TRREB
- C$1,399,0004 bd4 ba-- sqft9 Grand Oak Dr, Richmond Hill, ON L4E 4E8For SaleMLS ID #N13609634, RIGHT AT HOME REALTY INC.. TRREB
- C$1,799,0005 bd5 ba-- sqft314 Tower Hill Rd, Richmond Hill, ON L4E 0A6For SaleMLS ID #N13522286, LANDSTARS 360 REALTY INC.. TRREB
- C$1,318,8885 bd4 ba-- sqft170 Silver Maple Rd, Richmond Hill, ON L4E 4Y8For SaleMLS ID #N13615410, RE/MAX REALTRON REALTY INC.. TRREB
- C$1,650,0004 bd4 ba-- sqft101 Leyburn Ave, Richmond Hill, ON L4C 0J6For SaleMLS ID #N13535258, RE/MAX HALLMARK REALTY LTD.. TRREB
- C$2,058,8005 bd5 ba-- sqft36 Gracedale Dr, Richmond Hill, ON L4C 0Y3For SaleMLS ID #N13611474, AIMHOME REALTY INC.. TRREB
- C$1,685,0005 bd5 ba-- sqft31 Routledge Dr, Richmond Hill, ON L4E 0C4For SaleMLS ID #N13532720, GRAND VISTA REALTY INC.. TRREB
- C$1,479,0006 bd4 ba-- sqft4 Overhold Cres, Richmond Hill, ON L4E 0L4New ConstructionMLS ID #N13602422, MODERN SOLUTION REALTY INC.. TRREB
- C$1,798,0004 bd4 ba-- sqft146 Riding Mountain Dr, Richmond Hill, ON L4E 0T9For SaleMLS ID #N13574212, RE/MAX REAL ESTATE CENTRE INC.. TRREB
- C$1,588,8003 bd1 ba-- sqft79 Muirhead Cres, Richmond Hill, ON L4E 3M7For SaleMLS ID #N13590174, REMAX YOUR COMMUNITY REALTY. TRREB
- C$1,658,0005 bd4 ba-- sqft98 Leyburn Ave, Richmond Hill, ON L4C 0J6For SaleMLS ID #N13566418, CENTURY 21 MYPRO REALTY. TRREB
- C$1,539,0004 bd3 ba-- sqft6 Jonah Dr, Richmond Hill, ON L4E 4L9For SaleMLS ID #N13544852, KELLER WILLIAMS EMPOWERED REALTY. TRREB
- C$1,450,0004 bd4 ba-- sqft64 Jenny Thompson Ct, Richmond Hill, ON L4S 0E7For SaleMLS ID #N13599728, COLDWELL BANKER THE REAL ESTATE CENTRE. TRREB
- C$1,649,0005 bd4 ba-- sqft24 Timber Valley Ave, Richmond Hill, ON L4E 3S6For SaleMLS ID #N13514656, ENGEL & VOLKERS TORONTO CITY. TRREB
