Discover timeless elegance and exceptional value in this beautifully maintained 4 bedroom, 4 bathroom home, ideally situated in the highly sought-after Oak Ridges community. Featuring 2,629 sq ft above grade and an additional 1,519 sq ft of finished living space in the basement plus an additional bedroom and 3 piece bathroom, this impressive residence offers over 4,100 square feet of total comfort and functionality. Set on a 49 ft x 120 ft lot, this home boasts tremendous curb appeal, a 2-car garage with parking for 6, and a backyard retreat with a spacious deck ready for entertaining. Bright, open-concept interior with large windows and generous natural light, gourmet white kitchen featuring stainless steel appliances, two natural gas fireplaces, 5 security cameras, central vacuum system with kitchen kick plate, garage with overhead storage for smart organization. From its bright rooms to its functional layout and thoughtfully updated systems, this home delivers comfort and value in every detail. Set in a family-friendly neighborhood known for its nature trails, top-rated schools, and upscale surroundings, 24 Timber Valley is ready to welcome its next chapter.
For sale
C$1,649,000
24 Timber Valley Ave, Richmond Hill, ON L4E 3S6
5beds
4baths
Single Family Residence
Built in ----
5,948 Square Feet Lot
$-- Zestimate®
C$--/sqft
C$-- HOA
What's special
Tremendous curb appealTwo natural gas fireplaces
- 33 days |
- 5 |
- 0 |
Zillow last checked:
Listing updated:
Listed by:
ENGEL & VOLKERS TORONTO CITY
Source: TRREB,MLS®#: N13514656 Originating MLS®#: Toronto Regional Real Estate Board
Originating MLS®#: Toronto Regional Real Estate BoardFacts & features
Interior
Bedrooms & bathrooms
- Bedrooms: 5
- Bathrooms: 4
Heating
- Forced Air, Gas
Cooling
- Central Air
Appliances
- Included: Water Heater
Features
- Central Vacuum
- Basement: Finished
- Has fireplace: Yes
- Fireplace features: Family Room, Natural Gas, Recreation Room
Interior area
- Living area range: 2500-3000 null
Video & virtual tour
Property
Parking
- Total spaces: 6
- Parking features: Garage Door Opener
- Has garage: Yes
Features
- Stories: 2
- Pool features: None
Lot
- Size: 5,948 Square Feet
- Features: Fenced Yard, Greenbelt/Conservation, School, School Bus Route, Lake/Pond
Details
- Additional structures: Garden Shed
- Parcel number: 032070052
Construction
Type & style
- Home type: SingleFamily
- Property subtype: Single Family Residence
Materials
- Brick
- Foundation: Other, Unknown
- Roof: Shingle
Utilities & green energy
- Sewer: Sewer
Community & HOA
Community
- Security: Alarm System, Monitored
Location
- Region: Richmond Hill
Financial & listing details
- Annual tax amount: C$6,651
- Date on market: 7/2/2026
ENGEL & VOLKERS TORONTO CITY
ENGEL & VOLKERS TORONTO CITY
By pressing Contact Agent, you agree that the real estate professional identified above may call/text you about your search, which may involve use of automated means and pre-recorded/artificial voices. You don't need to consent as a condition of buying any property, goods, or services. Message/data rates may apply. You also agree to our Terms of Use. Zillow does not endorse any real estate professionals. We may share information about your recent and future site activity with your agent to help them understand what you're looking for in a home.
Price history
Price history is unavailable.
Public tax history
Tax history is unavailable.
Climate risks
Neighborhood: The Hill
Nearby schools
GreatSchools rating
No schools nearby
We couldn't find any schools near this home.
- C$2,450,0004 bd4 ba-- sqft96 Bond Cres, Richmond Hill, ON L4E3K8For Sale
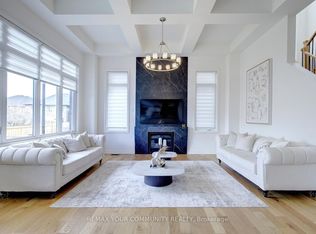
- C$1,888,0005 bd3 ba-- sqft92 Bond Cres, Richmond Hill, ON L4E3K7For Sale

- C$1,4002 bd1 ba-- sqft17 Waldron Cres, Richmond Hill, ON L4E4A3For Rent

- C$--2 bd1 ba800 sqft115 Bond Cres #BASEMENT, Richmond Hill, ON L4E3L1Off Market
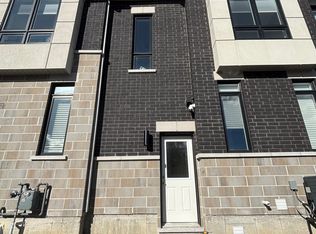
- C$1,468,0006 bd5 ba-- sqft36 Newbridge Ave N, Richmond Hill, ON L4E3Z9For Sale
- C$1,7902 bd1 ba-- sqft51 Waldron Cres, Richmond Hill, ON L4E4A3For Rent
- C$1,220,0004 bd3 ba-- sqft132 Estate Garden Dr, Richmond Hill, ON L4E3X8For Sale
- C$1,450,0004 bd3 ba-- sqft71 Timber Valley Ave, Richmond Hill, ON L4E4Z8For Sale
Similar homes
- C$1,699,0005 bd3 ba-- sqft110 Wood Ln, Richmond Hill, ON L4C 4W1For Sale
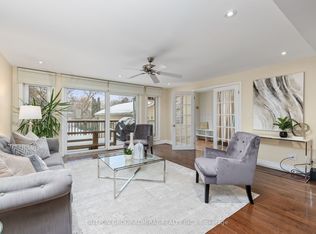 MLS ID #N13560150, SUTTON GROUP-ADMIRAL REALTY INC.. TRREB
 - C$1,538,0005 bd4 ba-- sqft6 Creekview Ave, Richmond Hill, ON L4C 9X1For Sale
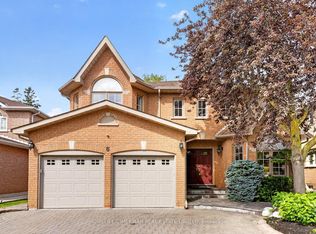 MLS ID #N13622108, HOMELIFE/CIMERMAN REAL ESTATE LIMITED. TRREB
 - C$1,598,8887 bd5 ba-- sqft36 Coldstream Cres, Richmond Hill, ON L4S 1E5For Sale
 MLS ID #N13620498, HOMELIFE LANDMARK REALTY INC.. TRREB
 - C$1,638,0006 bd5 ba-- sqft502 Apple Blossom Dr, Vaughan, ON L4J 9A3For Sale
 MLS ID #N13634786, SUTTON GROUP-ADMIRAL REALTY INC.. TRREB
 - C$1,689,0005 bd4 ba-- sqft100 Carlyle Cres, Aurora, ON L4G 6P7For SaleMLS ID #N12927794, RIGHT AT HOME REALTY INC.. TRREB
- C$1,699,0005 bd3 ba-- sqft22 Longbridge Rd, Vaughan, ON L4J 1L5For SaleMLS ID #N13616556, RE/MAX REALTRON REALTY INC.. TRREB
- C$1,786,0005 bd5 ba-- sqft19 Markshire Rd, Markham, ON L6C 2Z6For SaleMLS ID #N13637778, GOLDENWAY REAL ESTATE LTD.. TRREB
- C$1,690,0006 bd4 ba-- sqft37 Gretman Cres, Markham, ON L3T 5L9For SaleMLS ID #N13635770, SUTTON GROUP-ADMIRAL REALTY INC.. TRREB
- C$1,650,0005 bd4 ba-- sqft20 Hester Ct, Markham, ON L3T 3K5For SaleMLS ID #N13607778, PRESTIGE WORLD REALTY INC.. TRREB
- C$1,899,0006 bd5 ba-- sqft208 Hunting Ridges Dr, Richmond Hill, ON L4E 4K6For SaleMLS ID #N13524184, HOMELIFE NEW WORLD REALTY INC.. TRREB
- C$1,314,0005 bd4 ba-- sqft404 Easy St, Richmond Hill, ON L4C 5M6For SaleMLS ID #N13614730, THE BEHAR GROUP REALTY INC.. TRREB
- C$1,798,0005 bd3 ba-- sqft84 Ferndell Cir, Markham, ON L3R 3Y8For SaleMLS ID #N13637078, RE/MAX REALTRON REALTY INC.. TRREB
- C$1,699,0006 bd4 ba-- sqft27 Green Acres Rd, Vaughan, ON L4J 4S2For SaleMLS ID #N13623242, SUTTON GROUP-ADMIRAL REALTY INC.. TRREB
- C$1,180,0004 bd4 ba-- sqft66 Longwood Ave, Richmond Hill, ON L4E 4A6For SaleMLS ID #N13546932, RE/MAX REALTRON REALTY INC.. TRREB
- C$1,398,0004 bd4 ba-- sqft4 Apollo Dr, Richmond Hill, ON L4E 4C2For SaleMLS ID #N13498122, HOME STANDARDS BRICKSTONE REALTY. TRREB
- C$1,948,8884 bd4 ba-- sqft166 Tower Hill Rd, Richmond Hill, ON L4E 4M1For SaleMLS ID #N13177070, HOMELIFE LANDMARK REALTY INC.. TRREB
- C$1,399,0004 bd4 ba-- sqft9 Tomlin Cres, Richmond Hill, ON L4C 7T4For SaleMLS ID #N13612506, FOREST HILL REAL ESTATE INC.. TRREB
- C$1,499,0004 bd3 ba-- sqft63 Deerglen Ter, Aurora, ON L4G 6Y2For SaleMLS ID #N13528700, ROYAL LEPAGE REAL ESTATE SERVICES LTD.. TRREB
- C$1,598,0005 bd4 ba-- sqft379 Manhattan Dr, Markham, ON L3P 7J2For SaleMLS ID #N13623250, CENTURY 21 LEADING EDGE REALTY INC.. TRREB
- C$1,485,0006 bd4 ba-- sqft7 Gamble Glen Cres, Richmond Hill, ON L4S 2T3For SaleMLS ID #N13546972, SUTTON GROUP-ADMIRAL REALTY INC.. TRREB
