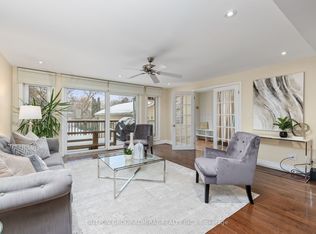
Welcome to 404 Easy Street, a beautifully maintained family home in the heart of Richmond Hill's prestigious Mill Pond community. Set on a mature, landscaped lot with an in-ground pool, hot tub, and private backyard oasis, this spacious 4-bedroom, 3.5-bath home offers the perfect blend of comfort, functionality, and timeless appeal. Step inside to bright, oversized principal rooms, a grand foyer, and a sweeping newly carpeted staircase leading to the second floor, which features new flooring throughout. The updated kitchen (2021) was designed for both everyday living and entertaining, while large windows fill the home with natural light and showcase the beautiful backyard. The upper level offers four generously sized bedrooms, a shared 4 piece bathroom and a spacious primary retreat with ensuite and electric fireplaces. The finished basement provides exceptional flexibility. One side is a large recreation room that can easily serve as a fifth bedroom, guest suite, home office, or additional family room. The other side is a dedicated hockey/sports room. Also in the basement is a work shop, 3 piece bathroom and abundant storage. This thoughtful layout make this home ideal for a growing family. The backyard is an entertainer's dream, complete with an in-ground pool, hot tub, expansive patio, and mature trees offering privacy and a tranquil setting. Located in one of Richmond Hill's most desirable neighbourhoods, walking distance to Mill Pond Park, scenic trails, playgrounds, community events, Richmond Hill Centre for the Performing Arts, libraries, Mackenzie Health Hospital, and excellent schools. It is also a short drive to shopping, restaurants, transit, and major highways. An exceptional opportunity to own a spacious family home in one of Richmond Hill's most sought-after communities, where nature, convenience, and family living come together.
Under contract
C$1,314,000
404 Easy St, Richmond Hill, ON L4C 5M6
5beds
4baths
Single Family Residence
Built in ----
8,417 Square Feet Lot
$-- Zestimate®
C$--/sqft
C$-- HOA
What's special
Mature landscaped lotIn-ground poolHot tubPrivate backyard oasisBright oversized principal roomsGrand foyerNewly carpeted staircase
- 15 days |
- 128 |
- 8 |
Zillow last checked:
Listing updated:
Listed by:
THE BEHAR GROUP REALTY INC.
Source: TRREB,MLS®#: N13614730 Originating MLS®#: Toronto Regional Real Estate Board
Originating MLS®#: Toronto Regional Real Estate BoardFacts & features
Interior
Bedrooms & bathrooms
- Bedrooms: 5
- Bathrooms: 4
Heating
- Forced Air, Electric
Cooling
- Central Air
Appliances
- Included: Water Heater, Instant Hot Water
Features
- Central Vacuum, In-Law Capability, Storage, Workbench
- Flooring: Carpet Free
- Basement: Full,Finished
- Has fireplace: Yes
- Fireplace features: Electric, Natural Gas
Interior area
- Living area range: 2500-3000 null
Property
Parking
- Total spaces: 6
- Parking features: Private Double, Garage Door Opener
- Has garage: Yes
Features
- Stories: 2
- Exterior features: Awning(s), Landscape Lighting, Landscaped, Lawn Sprinkler System
- Has private pool: Yes
- Pool features: In Ground
- Has spa: Yes
- Spa features: Hot Tub
Lot
- Size: 8,417 Square Feet
- Features: Hospital, Lake/Pond, Park, Place Of Worship, Public Transit, School, Irregular Lot
Details
- Additional structures: Shed, Storage
- Parcel number: 031620030
Construction
Type & style
- Home type: SingleFamily
- Property subtype: Single Family Residence
Materials
- Brick
- Foundation: Concrete
- Roof: Asphalt Shingle
Utilities & green energy
- Sewer: Sewer
Community & HOA
Community
- Security: Carbon Monoxide Detector(s), Smoke Detector(s)
Location
- Region: Richmond Hill
Financial & listing details
- Annual tax amount: C$8,578
- Date on market: 7/28/2026
Price history
Price history is unavailable.
Public tax history
Tax history is unavailable.
Climate risks
Neighborhood: L4C
Nearby schools
GreatSchools rating
No schools nearby
We couldn't find any schools near this home.
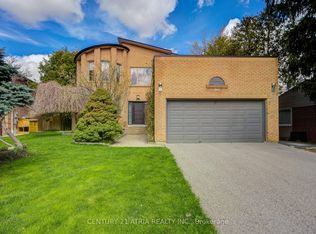
- C$2,556,0005 bd4 ba-- sqft399 Tareyton Rd, Richmond Hill, ON L4C3X8For Sale
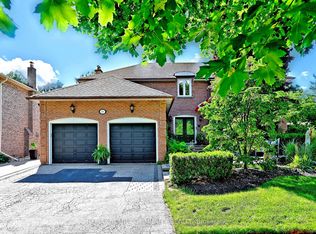
- C$1,998,9005 bd4 ba-- sqft425 Easy St, Richmond Hill, ON L4C3Z5For Sale
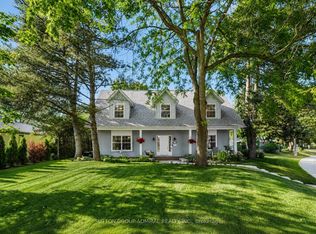
- C$1,590,0005 bd3 ba-- sqft54 Starlight Cres, Richmond Hill, ON L4C4X5For Sale
- C$1,7002 bd1 ba-- sqft62 Leisure Ln #BASEMENT, Richmond Hill, ON L4C4X1For Rent

- C$3,999,8887 bd7 ba-- sqft73 Starlight Cres, Richmond Hill, ON L4C4X3For Sale
- C$9991 bd1 ba-- sqft69 Leisure Ln, Richmond Hill, ON L4C4X2For Rent
- C$4,2005 bd2 ba-- sqft30 Knollside Dr, Richmond Hill, ON L4C4W6For Rent
- C$1,598,0005 bd3 ba-- sqft19 Crystal Dr N, Richmond Hill, ON L4C7Z4For Sale
Similar homes
- C$1,590,0005 bd3 ba-- sqft54 Starlight Cres, Richmond Hill, ON L4C 4X5For SaleMLS ID #N13653354, SUTTON GROUP-ADMIRAL REALTY INC.. TRREB
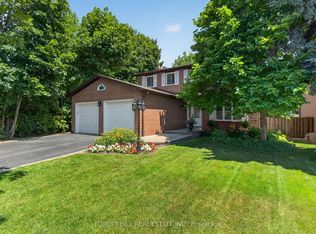
- C$1,399,0004 bd4 ba-- sqft9 Tomlin Cres, Richmond Hill, ON L4C 7T4For Sale
 MLS ID #N13612506, FOREST HILL REAL ESTATE INC.. TRREB
 - C$1,368,0005 bd4 ba-- sqft278 Bernard Ave, Richmond Hill, ON L4S 1C9For Sale
 MLS ID #N13626214, RE/MAX REALTRON REALTY INC.. TRREB
 - C$1,699,0005 bd3 ba-- sqft110 Wood Ln, Richmond Hill, ON L4C 4W1For Sale
 MLS ID #N13560150, SUTTON GROUP-ADMIRAL REALTY INC.. TRREB
 - C$1,538,0005 bd4 ba-- sqft6 Creekview Ave, Richmond Hill, ON L4C 9X1For SaleMLS ID #N13622108, HOMELIFE/CIMERMAN REAL ESTATE LIMITED. TRREB
- C$1,398,0005 bd4 ba-- sqft84 Sandway Cres, Vaughan, ON L6A 2M3For SaleMLS ID #N13649540, ROYAL LEPAGE REAL ESTATE SERVICES LTD.. TRREB
- C$1,159,0005 bd2 ba-- sqft78 Springhead Gdns, Richmond Hill, ON L4C 5B9For SaleMLS ID #N13530048, KELLER WILLIAMS REFERRED URBAN REALTY. TRREB
- C$989,9004 bd2 ba-- sqft37 Arnold Cres, Richmond Hill, ON L4C 3R6For SaleMLS ID #N13623994, RE/MAX HALLMARK YORK GROUP REALTY LTD.. TRREB
- C$1,388,8004 bd3 ba-- sqft21 Donalbain Cres, Markham, ON L3T 3S3For SaleMLS ID #N13596174, SUTTON GROUP-ADMIRAL REALTY INC.. TRREB
- C$1,598,8887 bd5 ba-- sqft36 Coldstream Cres, Richmond Hill, ON L4S 1E5For SaleMLS ID #N13620498, HOMELIFE LANDMARK REALTY INC.. TRREB
- C$1,525,0004 bd4 ba-- sqft3 Castlehill Rd, Vaughan, ON L6A 1P3For SaleMLS ID #N13640934, RE/MAX NOBLECORP REAL ESTATE. TRREB
- C$1,448,0004 bd2 ba-- sqft37 Fleance Dr, Markham, ON L3T 3J8For SaleMLS ID #N13549060, Coldwell Banker Elevate Realty. TRREB
- C$1,699,0005 bd3 ba-- sqft22 Longbridge Rd, Vaughan, ON L4J 1L5For SaleMLS ID #N13616556, RE/MAX REALTRON REALTY INC.. TRREB
- C$1,299,0004 bd4 ba-- sqft614 Society Cres, Newmarket, ON L3X 2V8For SaleMLS ID #N13609328, RE/MAX HALLMARK REALTY LTD.. TRREB
- C$1,299,8006 bd4 ba-- sqft14 Raiford St, Aurora, ON L4G 6J2For SaleMLS ID #N13586438, RE/MAX REALTRON REALTY INC.. TRREB
- C$1,370,0005 bd4 ba-- sqft811 Huntingwood Dr, Toronto, ON M1T 2L8For SaleMLS ID #E13605224, DREAM HOME REALTY INC.. TRREB
- C$999,0004 bd4 ba-- sqft66 Longwood Ave, Richmond Hill, ON L4E 4A6For SaleMLS ID #N13667604, RE/MAX REALTRON REALTY INC.. TRREB
- C$1,299,0005 bd4 ba-- sqft99 Carlson Dr, Newmarket, ON L3Y 3G9For SaleMLS ID #N13440074, RE/MAX HALLMARK REALTY LTD.. TRREB
- C$1,299,0004 bd3 ba-- sqft274 Kirby Cres, Newmarket, ON L3X 1H4For SaleMLS ID #N13432090, COLDWELL BANKER THE REAL ESTATE CENTRE. TRREB
- C$1,599,9005 bd4 ba-- sqft19 Jessica Gdns, Vaughan, ON L4J 3G1For SaleMLS ID #N13607988, SUTTON GROUP-ADMIRAL REALTY INC.. TRREB
