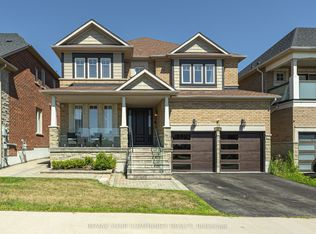
Welcome to 31 Routledge Drive! Enjoy an upscale Lifestyle in the Heart of Oak Ridges on a premium 131' deep, private lot - $70k premium paid to developer for this "un-replaceable lot!" This original-owner home is immaculate, and is built by "Aspen Ridge Homes." It's the perfect blend of thoughtful upgrades, elegant design, and warm family living in a total of approximately 3,700 sq ft (incl. finished basement). Nestled on a quiet, low-traffic street and backing onto lush, protected Conservation Land, this 4-bedroom, 5-bathroom gem offers the privacy, functionality, and beauty that today's buyers dream of. Feel the pride of ownership in every corner. The main floor features a dedicated office/den, ideal for working from home, while the upper level includes four spacious bedrooms all with ensuite bathrooms. The front bedroom even enjoys its own covered balcony - perfect for morning coffee or evening unwinding.The professionally finished basement (2022) is built for entertaining, complete with a sleek open-concept bar, 8-speaker surround sound system, 3 pce bathroom, and ample space for two additional bedrooms or a home theatre. Whether you're hosting game night or a movie marathon, this lower level is perfect. Quality hardwood floors throughout including brand new on the main floor. Italian marble floors in foyer and kitchen! Your private backyard retreat is a showstopper, featuring a heated concrete pool surrounded by greenery and backing onto untouched conservation land offering a rare level of peace and seclusion. Live in a Family-friendly upscale neighbourhood, Walking distance to top-rated schools, scenic trails and even a golf range and course, and so much more! This is a forever home that is move-in ready, impeccably maintained, and designed for both everyday comfort and extraordinary entertaining.
For sale
C$1,685,000
31 Routledge Dr, Richmond Hill, ON L4E 0C4
5beds
5baths
Single Family Residence
Built in ----
5,898 Square Feet Lot
$-- Zestimate®
C$--/sqft
C$-- HOA
What's special
Quiet low-traffic streetPrivate backyard retreat
- 9 hours |
- 0 |
- 0 |
Zillow last checked:
Listing updated:
Listed by:
GRAND VISTA REALTY INC.
Source: TRREB,MLS®#: N13532720 Originating MLS®#: Toronto Regional Real Estate Board
Originating MLS®#: Toronto Regional Real Estate BoardFacts & features
Interior
Bedrooms & bathrooms
- Bedrooms: 5
- Bathrooms: 5
Heating
- Forced Air, Gas
Cooling
- Central Air
Features
- In-Law Capability
- Flooring: Carpet Free
- Basement: Finished
- Has fireplace: Yes
- Fireplace features: Natural Gas
Interior area
- Living area range: 2500-3000 null
Video & virtual tour
Property
Parking
- Total spaces: 4
- Parking features: Private Double, Garage Door Opener
- Has garage: Yes
Features
- Stories: 2
- Patio & porch: Deck
- Exterior features: Backs On Green Belt, Landscape Lighting, Privacy, Landscaped
- Has private pool: Yes
- Pool features: In Ground
- Has view: Yes
- View description: Park/Greenbelt, Pool
Lot
- Size: 5,898 Square Feet
Details
- Additional structures: Garden Shed
- Parcel number: 032072317
Construction
Type & style
- Home type: SingleFamily
- Property subtype: Single Family Residence
Materials
- Brick
- Foundation: Concrete
- Roof: Shingle
Details
- Builder name: Aspen Ridge Homes
Utilities & green energy
- Sewer: Sewer
Community & HOA
Location
- Region: Richmond Hill
Financial & listing details
- Annual tax amount: C$7,790
- Date on market: 8/27/2026
Price history
Price history is unavailable.
Public tax history
Tax history is unavailable.
Climate risks
Neighborhood: The Hill
Nearby schools
GreatSchools rating
No schools nearby
We couldn't find any schools near this home.
- C$--1 bd1 ba900 sqft139 Kingshill Rd #2, Richmond Hill, ON L4E4W9Off Market
- C$1,5001 bd1 ba-- sqft11 Hubner Dr #BASEMENT, Richmond Hill, ON L4E4W5For Rent

- C$--5 bd4 ba-- sqft6 Weekes Ave, Richmond Hill, ON L4E0N2Off Market
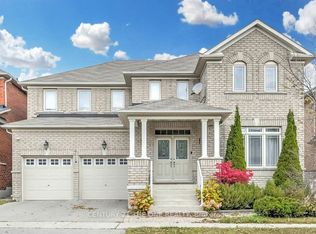
- C$1,149,8883 bd3 ba-- sqft22 Ulson Dr, Richmond Hill, ON L4E4V6For Sale

- C$1,8991 bd1 ba-- sqft37 Hubner Dr #BASEMENT, Richmond Hill, ON L4E4W7For Rent
- C$--1 bd1 ba-- sqft93 Routledge Dr #1, Richmond Hill, ON L4E0C2Off Market
- C$4,8005 bd5 ba-- sqft9 Eber St, Richmond Hill, ON L4E4X2For Rent
- C$1,299,0005 bd4 ba-- sqft12 Cozens Dr, Richmond Hill, ON L4E4W3For Sale
Similar homes
- C$1,350,0004 bd3 ba-- sqft86 Laurier Ave, Richmond Hill, ON L4E 4P6For Sale
 MLS ID #N13703036, HOMELIFE LANDMARK REALTY INC.. TRREB
 - C$1,799,0006 bd5 ba-- sqft39 Riding Mountain Dr, Richmond Hill, ON L4E 0V4For Sale
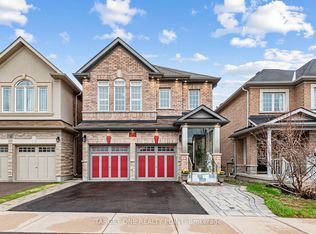 MLS ID #N13660004, TARGET ONE REALTY POINT. TRREB
 - C$1,799,0004 bd4 ba-- sqft15 Motley Ct, Richmond Hill, ON L4E 0N4For Sale
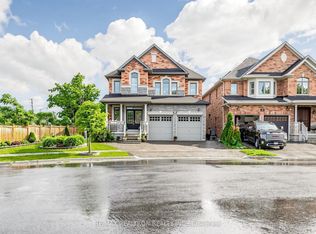 MLS ID #N13666552, RE/MAX REALTRON REALTY INC.. TRREB
 - C$2,199,0005 bd5 ba-- sqft47 Vandervoort Dr, Richmond Hill, ON L4E 0C7For Sale
 MLS ID #N13664248, REMAX YOUR COMMUNITY REALTY. TRREB
 - C$1,268,0005 bd4 ba-- sqft26 Tomscot Ave, Richmond Hill, ON L4E 4M2For SaleMLS ID #N13701230, ROYAL LEPAGE SIGNATURE REALTY. TRREB
- C$1,498,8884 bd4 ba-- sqft23 Kerr Ln, Aurora, ON L4G 0E5For SaleMLS ID #N13711414, SUTTON GROUP-ADMIRAL REALTY INC.. TRREB
- C$1,388,0003 bd3 ba-- sqft1 Lourakis St, Richmond Hill, ON L4E 0J5For SaleMLS ID #N13631626, CENTURY 21 KING`S QUAY REAL ESTATE INC.. TRREB
- C$1,499,0005 bd4 ba-- sqft76 Ventura Way, Vaughan, ON L4J 7T4For SaleMLS ID #N13710156, RE/MAX REALTRON REALTY INC.. TRREB
- C$1,538,0005 bd4 ba-- sqft6 Creekview Ave, Richmond Hill, ON L4C 9X1For SaleMLS ID #N13622108, HOMELIFE/CIMERMAN REAL ESTATE LIMITED. TRREB
- C$1,169,0004 bd4 ba-- sqft25 Betony Dr, Richmond Hill, ON L4E 0V6For SaleMLS ID #N13547884, CENTURY 21 HERITAGE GROUP LTD.. TRREB
- C$1,750,0005 bd5 ba-- sqft44 Headwind Blvd, Vaughan, ON L4H 3R9For SaleMLS ID #N13702222, ROYAL LEPAGE TERREQUITY REALTY. TRREB
- C$2,290,0004 bd4 ba-- sqft32 Lake Forest Dr, Richmond Hill, ON L4E 0B2For SaleMLS ID #N13644848, RIGHT AT HOME REALTY INC.. TRREB
- C$1,699,0006 bd6 ba-- sqft120 Golden Orchard Rd, Vaughan, ON L6A 0M7For SaleMLS ID #N13600720, RE/MAX CROSSROADS REALTY INC.. TRREB
- C$1,725,0005 bd4 ba-- sqft669 Kingsmere Ave, Newmarket, ON L3X 1L5For SaleMLS ID #N13603890, RE/MAX HALLMARK YORK GROUP REALTY LTD.. TRREB
- C$1,798,8887 bd5 ba-- sqft67 Sand Valley St, Vaughan, ON L6A 0R9For SaleMLS ID #N13698036, REMAX YOUR COMMUNITY REALTY. TRREB
- C$1,290,0004 bd4 ba-- sqft129 Chiswick Cres, Aurora, ON L4G 6P1For SaleMLS ID #N13693956, NIMA KHADEM, CLHMS,MCNE,RENE, Broker. TRREB
- C$1,399,0006 bd5 ba-- sqft28 Herzberg Gdns, Toronto, ON M3J 3P4For SaleMLS ID #W13708990, CENTURY 21 LANDUNION REALTY INC.. TRREB
- C$1,399,0004 bd3 ba-- sqft65 Springer Dr S, Richmond Hill, ON L4C 0G3For SaleMLS ID #N13138082, HOME STANDARDS BRICKSTONE REALTY. TRREB
- C$1,658,0006 bd4 ba-- sqft25 Westmoreland Ct, Markham, ON L3R 8L9For SaleMLS ID #N13662676, CENTURY 21 KING`S QUAY REAL ESTATE INC.. TRREB
- C$1,549,9004 bd5 ba-- sqft277 Chatfield Dr, Vaughan, ON L4H 3R8For SaleMLS ID #N13682742, ROYAL LEPAGE TERREQUITY CAPITAL REALTY. TRREB
