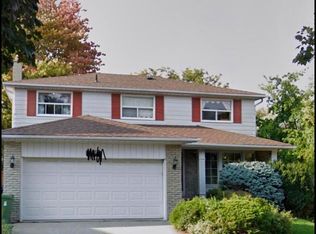
Welcome To Prestigious Unionville! Nestled On A Quiet Cul-De-Sac With No Sidewalk, This Beautiful Home Is Located In A Highly Sought-After Top-Ranked School Zone. Offering 2,926 SqFt Above Grade Plus A Finished Basement Apartment With 2 Bedrooms And A Separate Entrance, Ideal For Extended Or Multigenerational Family Living. Bright Open-Layout With A Grand Cathedral-Ceiling Entrance And Two Separate Staircases. Two Spacious Family Rooms, Including The Expansive Great Room, Each With A Fireplace, Provide Exceptional Flexibilities As Private Retreats, Relaxation And Family Gatherings. Four Generously Sized, Comfortable Bedrooms On Second Floor. Wide-Plank Solid Hardwood Flooring Throughout The Living Room, Dining Room, Great Room With Mosaic Tile Decoration, And All Four Second-Floor Bedrooms. Bright Spacious Open-Concept Kitchen. Portlights On The Main Floor. Upgraded Granite Counter Tops On The Main Kitchen, And All The Washrooms On Main Floor and Second Floor. Walking Steps To Top Schools: St. Justin Martyr CES, Coledale PS, Unionville HS, And St. Augustine CHS, and Top Private School: J. Addison School. Minutes To Hwy 7 And Hwy 404, With Significant Convenient Access To Post-Secondary Educations, Shopping Malls, Restaurants, Transit And Everyday Amenities. An Absolutely Stunning Opportunity For A Growing Or Multigenerational Family To Enjoy Luxury, Sophisticated Living In One Of Unionville's Most Desirable Communities. A True Must See!
For sale
C$1,358,000
25 Westmoreland Ct, Markham, ON L3R 8L9
6beds
4baths
Single Family Residence
Built in ----
5,297 Square Feet Lot
$-- Zestimate®
C$--/sqft
C$-- HOA
What's special
Two separate staircasesTwo spacious family roomsExpansive great roomEach with a fireplaceBright spacious open-concept kitchen
- 4 hours |
- 1 |
- 0 |
Zillow last checked:
Listing updated:
Listed by:
CENTURY 21 KING`S QUAY REAL ESTATE INC.
Source: TRREB,MLS®#: N13662676 Originating MLS®#: Toronto Regional Real Estate Board
Originating MLS®#: Toronto Regional Real Estate BoardFacts & features
Interior
Bedrooms & bathrooms
- Bedrooms: 6
- Bathrooms: 4
Primary bedroom
- Level: Second
- Dimensions: 6.03 x 3.94
Bedroom
- Level: Basement
- Dimensions: 3.19 x 3.02
Bedroom
- Level: Basement
- Dimensions: 3.95 x 2.85
Bedroom 2
- Level: Second
- Dimensions: 3.84 x 3.23
Bedroom 3
- Level: Second
- Dimensions: 3.61 x 3.37
Bedroom 4
- Level: Second
- Dimensions: 3.14 x 2.55
Breakfast
- Level: Main
- Dimensions: 6.05 x 3.96
Dining room
- Level: Main
- Dimensions: 3.94 x 3.32
Family room
- Level: Main
- Dimensions: 5.16 x 3.18
Great room
- Level: Main
- Dimensions: 5.49 x 5.91
Kitchen
- Level: Main
- Dimensions: 6.05 x 3.96
Living room
- Level: Main
- Dimensions: 5.11 x 3.14
Recreation
- Level: Basement
- Dimensions: 6.91 x 3.26
Heating
- Forced Air, Gas
Cooling
- Central Air
Appliances
- Included: Water Softener
Features
- In-Law Suite
- Flooring: Carpet Free
- Basement: Finished,Apartment
- Has fireplace: Yes
Interior area
- Living area range: 2500-3000 null
Property
Parking
- Total spaces: 6
- Parking features: Garage
- Has garage: Yes
Features
- Stories: 2
- Pool features: None
- Waterfront features: None
Lot
- Size: 5,297 Square Feet
- Features: Rectangular Lot
Details
- Parcel number: 030370178
Construction
Type & style
- Home type: SingleFamily
- Property subtype: Single Family Residence
Materials
- Brick
- Foundation: Insulated Concrete Form
- Roof: Asphalt Shingle
Utilities & green energy
- Sewer: Sewer
Community & HOA
Location
- Region: Markham
Financial & listing details
- Annual tax amount: C$8,046
- Date on market: 8/11/2026
Price history
Price history is unavailable.
Public tax history
Tax history is unavailable.
Climate risks
Neighborhood: Buttonville
Nearby schools
GreatSchools rating
No schools nearby
We couldn't find any schools near this home.
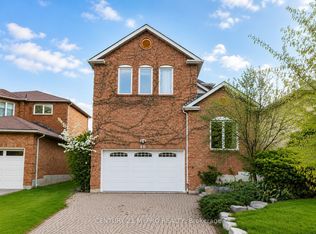
- C$3,9505 bd3 ba-- sqft46 Cranleigh Dr, Markham, ON L3R8M1For Rent
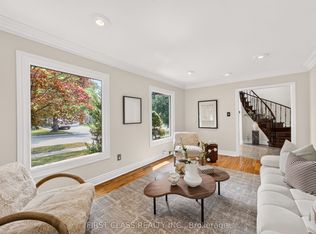
- C$1,760,0005 bd4 ba-- sqft19 Tomlinson Cir, Markham, ON L3R9L1For Sale
- C$4,6504 bd4 ba-- sqft6 Corby Rd, Markham, ON L3R8A5For Rent

- C$1,780,0004 bd4 ba-- sqft14 Montrose Cres, Markham, ON L3R7Z8For Sale

- C$1,525,9004 bd4 ba-- sqft3 Lancashire Rd, Markham, ON L3R8K9For Sale
- C$1,599,9997 bd7 ba-- sqft34 Loweswater Ave, Markham, ON L3R7W5For Sale
- C$2,5002 bd2 ba-- sqft66 Morrison Cres #BASEMENT, Markham, ON L3R9K7For Rent
- C$1,6502 bd2 ba-- sqft39 Loweswater Ave #BASEMENT, Markham, ON L3R7W8For Rent
Similar homes
- C$1,299,9995 bd3 ba-- sqft587 Caboto Trl, Markham, ON L3R 5S1For Sale
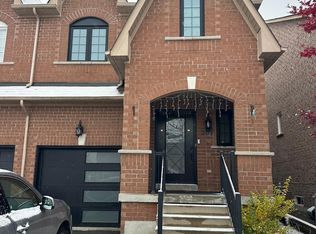 MLS ID #N12741694, HOMELIFE/MIRACLE REALTY LTD. TRREB
 - C$1,600,0006 bd4 ba-- sqft11 Perdue Ct, Markham, ON L3R 8T2For Sale
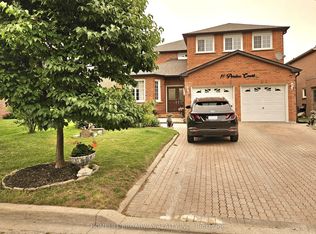 MLS ID #N13580976, HOMELIFE BROADWAY REALTY INC.. TRREB
 - C$1,399,9005 bd4 ba-- sqft1035 Dovercourt Rd, Toronto, ON M6H 2X7For Sale
 MLS ID #W13657350, RE/MAX NOBLECORP REAL ESTATE. TRREB
 - C$1,299,0005 bd4 ba-- sqft105 Whitehorn Cres, Toronto, ON M2J 3B1For Sale
 MLS ID #C13604844, HOMELIFE LANDMARK REALTY INC.. TRREB
 - C$1,239,9995 bd2 ba-- sqft117 Romfield Circuit, Markham, ON L3T 3H7For SaleMLS ID #N13460372, ROYAL LEPAGE SIGNATURE REALTY. TRREB
- C$1,299,0004 bd4 ba-- sqft149 Riverwalk Dr, Markham, ON L6B 0E2For SaleMLS ID #N13603842, HOMELIFE/MIRACLE REALTY LTD. TRREB
- C$1,080,0004 bd4 ba-- sqft737 Caboto Trl, Markham, ON L3R 5W4For SaleMLS ID #N13625480, RIGHT AT HOME REALTY INC.. TRREB
- C$1,150,0003 bd4 ba-- sqft5 Doral Gate, Markham, ON L3T 7K6For SaleMLS ID #N13640914, HOMELIFE NEW WORLD REALTY INC.. TRREB
- C$1,349,0004 bd4 ba-- sqft36 Tamara Dr, Richmond Hill, ON L4S 1E4For SaleMLS ID #N13516274, HOMELIFE FRONTIER REALTY INC.. TRREB
- C$900,0005 bd3 ba-- sqft46 Bowerbank Dr, Toronto, ON M2M 1Z8For SaleMLS ID #C13655008, HOMELIFE LANDMARK REALTY INC.. TRREB
- C$1,188,0004 bd3 ba-- sqft20 Horstman St, Markham, ON L3S 4G7For SaleMLS ID #N13423554, MAIN STREET REALTY LTD.. TRREB
- C$1,399,8884 bd3 ba-- sqft37 Tefley Rd, Toronto, ON M2M 1C5For SaleMLS ID #C13156510, CENTURY 21 ATRIA REALTY INC.. TRREB
- C$1,400,0005 bd2 ba-- sqft4 Wendy Way, Richmond Hill, ON L4E 2V6For SaleMLS ID #N13553980, RIGHT AT HOME REALTY INC.. TRREB
- C$1,188,0004 bd4 ba-- sqft3 Primrose Path Cres, Markham, ON L3S 4B1For SaleMLS ID #N13540458, CENTURY 21 HERITAGE GROUP LTD.. TRREB
- C$1,155,5555 bd4 ba-- sqft45 Sandusky Cres, Aurora, ON L4G 3N3For SaleMLS ID #N13642460, HOMELIFE LANDMARK REALTY INC.. TRREB
- C$989,9004 bd3 ba-- sqft174 Miltrose Cres, Whitchurch Stouffville, ON L4A 0R3For SaleMLS ID #N13659024, RE/MAX HALLMARK REALTY LTD.. TRREB
- C$1,679,0005 bd4 ba-- sqft44 Roxborough Ln, Vaughan, ON L4J 4T1For SaleMLS ID #N13630576, RE/MAX REALTRON REALTY INC.. TRREB
- C$1,799,0005 bd4 ba-- sqft10 Yorkton Blvd, Markham, ON L6C 0J9For SaleMLS ID #N13495116, HOMELIFE/MIRACLE REALTY LTD. TRREB
- C$1,050,0003 bd3 ba-- sqft40 Vogue St, Markham, ON L3S 4G5For SaleMLS ID #N13424820, RIGHT AT HOME REALTY INC.. TRREB
- C$950,0006 bd4 ba-- sqft118 Guinevere Rd, Markham, ON L3S 4V2For SaleMLS ID #N13445962, THE GUARDIAN HOME REALTY INC.. TRREB
