Welcome to this exceptional residence at 149 Riverwalk Drive, nestled in the highly sought-after Box Grove community of Markham. Showcasing a striking stone and brick exterior, this beautifully maintained 4-bedroom, 4-washroom home has been impeccably cared for by its current owners and offers both style and functionality for modern family living. The main level features a warm and inviting gas fireplace, while recent updates include a brand-new roof (2025) for added peace of mind. A double-car garage with convenient direct interior access enhances everyday practicality, making this home as functional as it is elegant. Located in a vibrant, family-friendly neighbourhood, residents enjoy close proximity to scenic trails and green spaces including Rouge National Urban Park, as well as top-rated schools, parks, and shopping. Nearby amenities such as Cornell Community Centre and Markham Stouffville Hospital provide outstanding recreational and healthcare facilities. Commuters will appreciate convenient access to public transit via York Region Transit, along with easy connections to major highways. This is a rare opportunity to own a meticulously cared-for home in one of Markham's most desirable and growing communities-perfectly suited for families seeking comfort, convenience, and a welcoming neighbourhood atmosphere.
For sale
C$1,350,000
149 Riverwalk Dr, Markham, ON L6B 0E2
4beds
4baths
Single Family Residence
Built in ----
395 Square Feet Lot
$-- Zestimate®
C$--/sqft
C$-- HOA
What's special
- 15 days |
- 43 |
- 0 |
Zillow last checked:
Listing updated:
Listed by:
RE/MAX ACE REALTY INC.
Source: TRREB,MLS®#: N13523158 Originating MLS®#: Toronto Regional Real Estate Board
Originating MLS®#: Toronto Regional Real Estate BoardFacts & features
Interior
Bedrooms & bathrooms
- Bedrooms: 4
- Bathrooms: 4
Primary bedroom
- Description: Primary Bedroom
- Level: Second
- Area: 21.98 Square Meters
- Area source: Other
- Dimensions: 6.09 x 3.61
Bedroom 2
- Description: Bedroom 2
- Level: Second
- Area: 14.77 Square Meters
- Area source: Other
- Dimensions: 4.16 x 3.55
Bedroom 3
- Description: Bedroom 3
- Level: Second
- Area: 22.2 Square Meters
- Area source: Other
- Dimensions: 5.08 x 4.37
Bedroom 4
- Description: Bedroom 4
- Level: Second
- Area: 15.92 Square Meters
- Area source: Other
- Dimensions: 4.67 x 3.41
Breakfast
- Description: Breakfast
- Level: Ground
- Area: 12.99 Square Meters
- Area source: Other
- Dimensions: 3.66 x 3.55
Dining room
- Description: Dining Room
- Level: Ground
- Area: 11.89 Square Meters
- Area source: Other
- Dimensions: 3.55 x 3.35
Family room
- Description: Family Room
- Level: Ground
- Area: 16.84 Square Meters
- Area source: Other
- Dimensions: 4.88 x 3.45
Kitchen
- Description: Kitchen
- Level: Ground
- Area: 11.89 Square Meters
- Area source: Other
- Dimensions: 3.55 x 3.35
Living room
- Description: Living Room
- Level: Ground
- Area: 14.06 Square Meters
- Area source: Other
- Dimensions: 3.96 x 3.55
Heating
- Forced Air, Gas
Cooling
- Central Air
Features
- None
- Basement: Unfinished
- Has fireplace: Yes
Interior area
- Living area range: 2500-3000 null
Video & virtual tour
Property
Parking
- Total spaces: 4
- Parking features: Private
- Has attached garage: Yes
Features
- Stories: 2
- Pool features: None
Lot
- Size: 395 Square Feet
Details
- Parcel number: 030651701
Construction
Type & style
- Home type: SingleFamily
- Property subtype: Single Family Residence
Materials
- Brick, Stone
- Foundation: Other
- Roof: Asphalt Shingle
Utilities & green energy
- Sewer: Sewer
Community & HOA
Location
- Region: Markham
Financial & listing details
- Annual tax amount: C$6,204
- Date on market: 7/4/2026
RE/MAX ACE REALTY INC.
RE/MAX ACE REALTY INC.
By pressing Contact Agent, you agree that the real estate professional identified above may call/text you about your search, which may involve use of automated means and pre-recorded/artificial voices. You don't need to consent as a condition of buying any property, goods, or services. Message/data rates may apply. You also agree to our Terms of Use. Zillow does not endorse any real estate professionals. We may share information about your recent and future site activity with your agent to help them understand what you're looking for in a home.
Price history
Price history is unavailable.
Public tax history
Tax history is unavailable.
Climate risks
Neighborhood: Box Grove
Nearby schools
GreatSchools rating
No schools nearby
We couldn't find any schools near this home.
- C$2,1802 bd1 ba-- sqft145 Riverwalk Dr, Markham, ON L6B0E2For Rent

- C$1,8002 bd1 ba-- sqft54 Kentview Cres #BASEMENT, Markham, ON L6B0L6For Rent

- C$--1 bd1 ba-- sqft9 Andriana Cres, Markham, ON L6B0E1Off Market
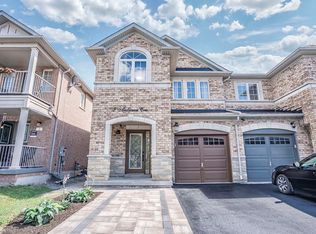
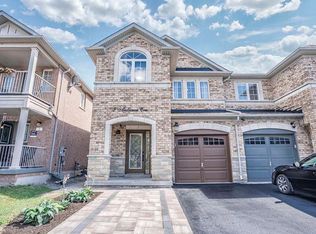
- C$--1 bd1 ba600 sqft9 Andriana Cres #2, Markham, ON L6B0E1Off Market
- C$984,9003 bd4 ba1.4k sqft84 Andriana Cres, Markham, ON L6B0C8For Sale
- C$1,6002 bd1 ba-- sqft14 Kentview Cres #BASEMENT, Markham, ON L6B0E2For Rent
- C$3,7993 bd4 ba-- sqft6931 14th Ave, Markham, ON L6B0C9For Rent
- C$1,499,0007 bd5 ba-- sqft116 Riverwalk Dr, Markham, ON L6B0B9For Sale
Similar homes
- C$1,199,0005 bd4 ba-- sqft78 Oakborough Dr, Markham, ON L6B 0H4For Sale
 MLS ID #N13509452, RE/MAX REALTRON REALTY INC.. TRREB
 - C$1,649,5004 bd4 ba-- sqft86 Batchford Cres, Markham, ON L6B 0C2For Sale
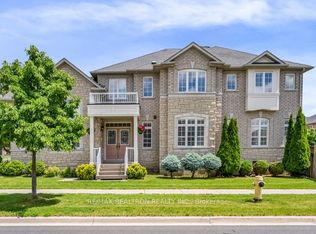 MLS ID #N13477938, RE/MAX REALTRON REALTY INC.. TRREB
 - C$1,368,0004 bd4 ba-- sqft9 Sunnyside Hill Rd, Markham, ON L6B 0X4For Sale
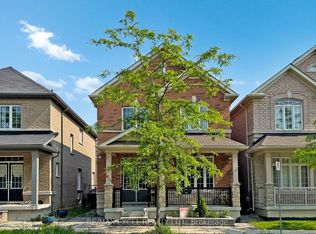 MLS ID #N13076408, RE/MAX EXCEL REALTY LTD.. TRREB
 - C$1,399,0005 bd5 ba-- sqft75 Jinnah Ave, Markham, ON L3S 0G3For Sale
 MLS ID #N13502956, RE/MAX EXCEL REALTY LTD.. TRREB
 - C$1,269,0006 bd4 ba-- sqft13 Boulderbrook Dr, Toronto, ON M1X 2B9For SaleMLS ID #E13550098, RE/MAX ALL-STARS REALTY INC.. TRREB
- C$1,538,0005 bd4 ba-- sqft18 Beckett Ave, Markham, ON L6C 0W5For SaleMLS ID #N13543822, RE/MAX CROSSROADS REALTY INC.. TRREB
- C$1,449,9995 bd4 ba-- sqft24 Turtledove Grv, Toronto, ON M1X 2B3For SaleMLS ID #E13079070, HOMELIFE/FUTURE REALTY INC.. TRREB
- C$1,274,9005 bd5 ba-- sqft1603 Brandy Ct, Pickering, ON L1X 0C8For SaleMLS ID #E13515740, RE/MAX REALTRON REALTY INC.. TRREB
- C$1,599,9006 bd5 ba-- sqft18 Ann Louise Cres, Markham, ON L3S 0A8For SaleMLS ID #N13440520, HOMELIFE/FUTURE REALTY INC.. TRREB
- C$1,349,5004 bd5 ba-- sqft8 Briggs Cres, Whitby, ON L1M 2E8For SaleMLS ID #E13559988, RE/MAX ROUGE RIVER REALTY LTD.. TRREB
- C$989,8004 bd4 ba-- sqft27 N Lahore Cres, Markham, ON L3S 0A6For SaleMLS ID #N13420732, HOMELIFE TOP STAR REALTY INC.. TRREB
- C$1,599,9006 bd6 ba-- sqft113 Jinnah Ave, Markham, ON L3S 0G4For SaleMLS ID #N13226572, RE/MAX REALTRON REALTY INC.. TRREB
- C$1,299,9004 bd3 ba-- sqft5 Yvonne Pl, Aurora, ON L4G 7E5For SaleMLS ID #N13572216, RE/MAX REALTRON REALTY INC.. TRREB
- C$1,199,0003 bd4 ba-- sqft176 Sir Sanford Fleming Way, Vaughan, ON L6A 0V4For SaleMLS ID #N13580978, RE/MAX EXCEL REALTY LTD.. TRREB
- C$1,187,0004 bd3 ba-- sqft561 Cattail Ct, Pickering, ON L1V 6A2For SaleMLS ID #E13494064, RE/MAX ROUGE RIVER REALTY LTD.. TRREB
- C$840,0004 bd2 ba-- sqft26 Lighthall Cres, Toronto, ON M1B 1V3For SaleMLS ID #E13538788, RE/MAX EXCEL REALTY LTD.. TRREB
- C$1,225,0005 bd4 ba-- sqft1101 Gossamer Dr, Pickering, ON L1X 2T7For SaleMLS ID #E13115908, ROYAL HERITAGE REALTY LTD.. TRREB
- C$1,299,0004 bd5 ba-- sqft55 Bristlewood Cres, Vaughan, ON L4J 9K9For SaleMLS ID #N13528684, RE/MAX REALTRON REALTY INC.. TRREB
- C$1,499,9007 bd5 ba-- sqft1020 Colonial St, Pickering, ON L1X 1P1For SaleMLS ID #E13532828, RE/MAX REALTRON REALTY INC.. TRREB
- C$1,319,0004 bd3 ba-- sqft113 Boticelli Way, Vaughan, ON L4H 0E5For SaleMLS ID #N13474098, RE/MAX EXPERTS. TRREB
