42ft Frontage + 2 Car Parking On Driveway + Updated Throughout + 9ft Main Floor + Over 3300 Living Space + 4 Bedrooms + 4 Bathrooms. This Amazing Arista Built Home Has Everything You Need To Grow Your Family & Enjoy! Very Wide Frontage (42ft), Not All Single Detached Homes Have This Frontage. Potential For Side Door Access To The Basement. Near top york region schools. Minutes to hwy 407, Walking distance to Walmart, Longos, major banks, restaurants, rexall pharmacy. Please See Attached Feature Sheet.
For sale
C$1,199,000
78 Oakborough Dr, Markham, ON L6B 0H4
5beds
4baths
Single Family Residence
Built in ----
3,727 Square Feet Lot
$-- Zestimate®
C$--/sqft
C$-- HOA
What's special
Updated throughout
- 25 days |
- 33 |
- 2 |
Zillow last checked:
Listing updated:
Listed by:
RE/MAX REALTRON REALTY INC.
Source: TRREB,MLS®#: N13509452 Originating MLS®#: Toronto Regional Real Estate Board
Originating MLS®#: Toronto Regional Real Estate BoardFacts & features
Interior
Bedrooms & bathrooms
- Bedrooms: 5
- Bathrooms: 4
Primary bedroom
- Level: Second
- Dimensions: 4.57 x 4.53
Bedroom 2
- Level: Second
- Dimensions: 3.84 x 3.05
Bedroom 3
- Level: Second
- Dimensions: 3.96 x 3.23
Bedroom 4
- Level: Second
- Dimensions: 3.99 x 2.62
Breakfast
- Level: Main
- Dimensions: 3.05 x 3.54
Dining room
- Level: Main
- Dimensions: 6.25 x 3.23
Family room
- Level: Main
- Dimensions: 4.88 x 4.27
Kitchen
- Level: Main
- Dimensions: 3.05 x 3.54
Living room
- Level: Main
- Dimensions: 6.25 x 3.23
Office
- Level: Basement
- Dimensions: 3.05 x 3.05
Recreation
- Level: Basement
- Dimensions: 6.1 x 3.05
Heating
- Forced Air, Gas
Cooling
- Other
Features
- Central Vacuum, In-Law Capability
- Basement: Finished,Full
- Has fireplace: Yes
- Fireplace features: Living Room
Interior area
- Living area range: 2000-2500 null
Property
Parking
- Total spaces: 3
- Parking features: Private
- Has garage: Yes
Features
- Stories: 2
- Patio & porch: Enclosed
- Exterior features: Landscaped, Lighting, Privacy
- Pool features: None
Lot
- Size: 3,727 Square Feet
- Features: Fenced Yard, Hospital, Library, Park, Public Transit, School
Details
- Additional structures: Shed
- Parcel number: 030650463
Construction
Type & style
- Home type: SingleFamily
- Property subtype: Single Family Residence
Materials
- Brick
- Foundation: Concrete
- Roof: Asphalt Shingle
Utilities & green energy
- Sewer: Sewer
Community & HOA
Community
- Security: Alarm System
Location
- Region: Markham
Financial & listing details
- Annual tax amount: C$5,723
- Date on market: 7/1/2026
RE/MAX REALTRON REALTY INC.
RE/MAX REALTRON REALTY INC.
By pressing Contact Agent, you agree that the real estate professional identified above may call/text you about your search, which may involve use of automated means and pre-recorded/artificial voices. You don't need to consent as a condition of buying any property, goods, or services. Message/data rates may apply. You also agree to our Terms of Use. Zillow does not endorse any real estate professionals. We may share information about your recent and future site activity with your agent to help them understand what you're looking for in a home.
Price history
Price history is unavailable.
Public tax history
Tax history is unavailable.
Climate risks
Neighborhood: Box Grove
Nearby schools
GreatSchools rating
No schools nearby
We couldn't find any schools near this home.
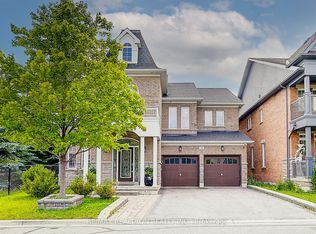
- C$1,680,0004 bd4 ba-- sqft76 Boswell Rd, Markham, ON L6B0M5For Sale
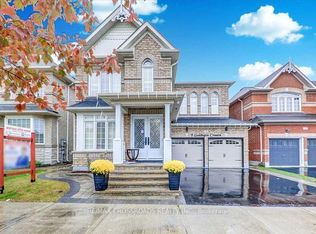
- C$1,669,0007 bd6 ba-- sqft9 Geddington Cres, Markham, ON L6B0G4For Sale
- C$1,7002 bd1 ba-- sqft17 Ada Gdns #BASEMENT, Markham, ON L6B0G2For Rent

- C$1,280,0005 bd5 ba-- sqft107 Geddington Cres, Markham, ON L6B0M6For Sale

- C$1,200,0006 bd4 ba-- sqft22 Lundy Dr, Markham, ON L6B0G1For Sale
- C$999,0004 bd3 ba-- sqft22 Hislop Dr, Markham, ON L6B0C6For Sale
- C$1,7001 bd1 ba-- sqft13 Hislop Dr, Markham, ON L6B0C6For Rent
- C$1,099,0003 bd4 ba-- sqft15 Hislop Dr, Markham, ON L6B0C6For Sale
Similar homes
- C$1,269,9005 bd4 ba-- sqft334 Williamson Rd, Markham, ON L6E 0H2For Sale
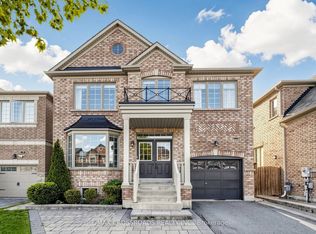 MLS ID #N13598334, RE/MAX CROSSROADS REALTY INC.. TRREB
 - C$1,299,9994 bd3 ba-- sqft40 Rouge Bank Dr, Markham, ON L3S 4C7For Sale
 MLS ID #N13467936, CENTURY 21 LEADING EDGE REALTY INC.. TRREB
 - C$1,699,0005 bd5 ba-- sqft21 Rennie Ave, Markham, ON L6B 0M9For Sale
 MLS ID #N13448426, RE/MAX REALTRON REALTY INC.. TRREB
 - C$1,197,8005 bd4 ba-- sqft51 Annie Cres, Ajax, ON L1T 3Z4For Sale
 MLS ID #E13531630, SUTTON GROUP-HERITAGE REALTY INC.. TRREB
 - C$1,599,5004 bd4 ba-- sqft86 Batchford Cres, Markham, ON L6B 0C2For SaleMLS ID #N13477938, RE/MAX REALTRON REALTY INC.. TRREB
- C$1,399,9004 bd4 ba-- sqft60 Cairns Dr, Markham, ON L3P 6J2For SaleMLS ID #N13561876, TANYA TIERNEY TEAM REALTY INC.. TRREB
- C$1,199,0005 bd4 ba-- sqft66 Tidewater Cres, Whitby, ON L1P 1M3For SaleMLS ID #E13591096, RE/MAX ROUGE RIVER REALTY LTD.. TRREB
- C$1,089,9993 bd3 ba-- sqft7 Thomas Bales Dr, Markham, ON L6C 2W7For SaleMLS ID #N13544526, RE/MAX REALTRON TURNKEY REALTY. TRREB
- C$1,187,0004 bd3 ba-- sqft561 Cattail Ct, Pickering, ON L1V 6A2For SaleMLS ID #E13494064, RE/MAX ROUGE RIVER REALTY LTD.. TRREB
- C$1,188,0004 bd4 ba-- sqft26 Merdock Ct, Whitchurch Stouffville, ON L4A 0A9For SaleMLS ID #N13488036, RE/MAX HALLMARK REALTY LTD.. TRREB
- C$1,796,0005 bd5 ba-- sqft232 Stonebridge Dr, Markham, ON L6C 2S8For SaleMLS ID #N13591592, HC REALTY GROUP INC.. TRREB
- C$1,599,0005 bd4 ba-- sqft17 Coral Cove Ct, Markham, ON L6E 1L1For SaleMLS ID #N13548606, RE/MAX REALTRON LUCKY PENNY HOMES REALTY. TRREB
- C$1,449,9007 bd5 ba-- sqft40 Ann Louise Cres, Markham, ON L3S 0A8For SaleMLS ID #N13415286, CENTURY 21 LEADING EDGE REALTY INC.. TRREB
- C$899,9005 bd4 ba-- sqft44 Mourning Dove Cres, Toronto, ON M1B 6A8For SaleMLS ID #E13561880, RE/MAX ACE REALTY INC.. TRREB
- C$999,0004 bd4 ba-- sqft1 Holloway Rd, Markham, ON L3S 4P4For SaleMLS ID #N13449398, ROYAL LEPAGE SIGNATURE REALTY. TRREB
- C$1,028,8803 bd3 ba-- sqft53 Michelina Ter, Markham, ON L6B 0B3For SaleMLS ID #N12998488, HOMELIFE NEW WORLD REALTY INC.. TRREB
- C$999,0005 bd4 ba-- sqft12 Glenheather Ter, Toronto, ON M1B 5H2For SaleMLS ID #E13170942, HOMELIFE/CHAMPIONS REALTY INC.. TRREB
- C$1,278,8005 bd4 ba-- sqft28 Bowes Garden Ct, Toronto, ON M1C 4L8For SaleMLS ID #E13206880, ROYAL LEPAGE SIGNATURE REALTY. TRREB
- C$1,449,9995 bd4 ba-- sqft24 Turtledove Grv, Toronto, ON M1X 2B3For SaleMLS ID #E13079070, HOMELIFE/FUTURE REALTY INC.. TRREB
- C$1,449,0007 bd5 ba-- sqft1020 Colonial St, Pickering, ON L1X 1P1For SaleMLS ID #E13597332, RE/MAX REALTRON REALTY INC.. TRREB
